FeelDesign LogoFeelDesign

Restaurant Capsule Marble and Fabric

Sophisticated Dining Concept
Sophisticated Dining Concept

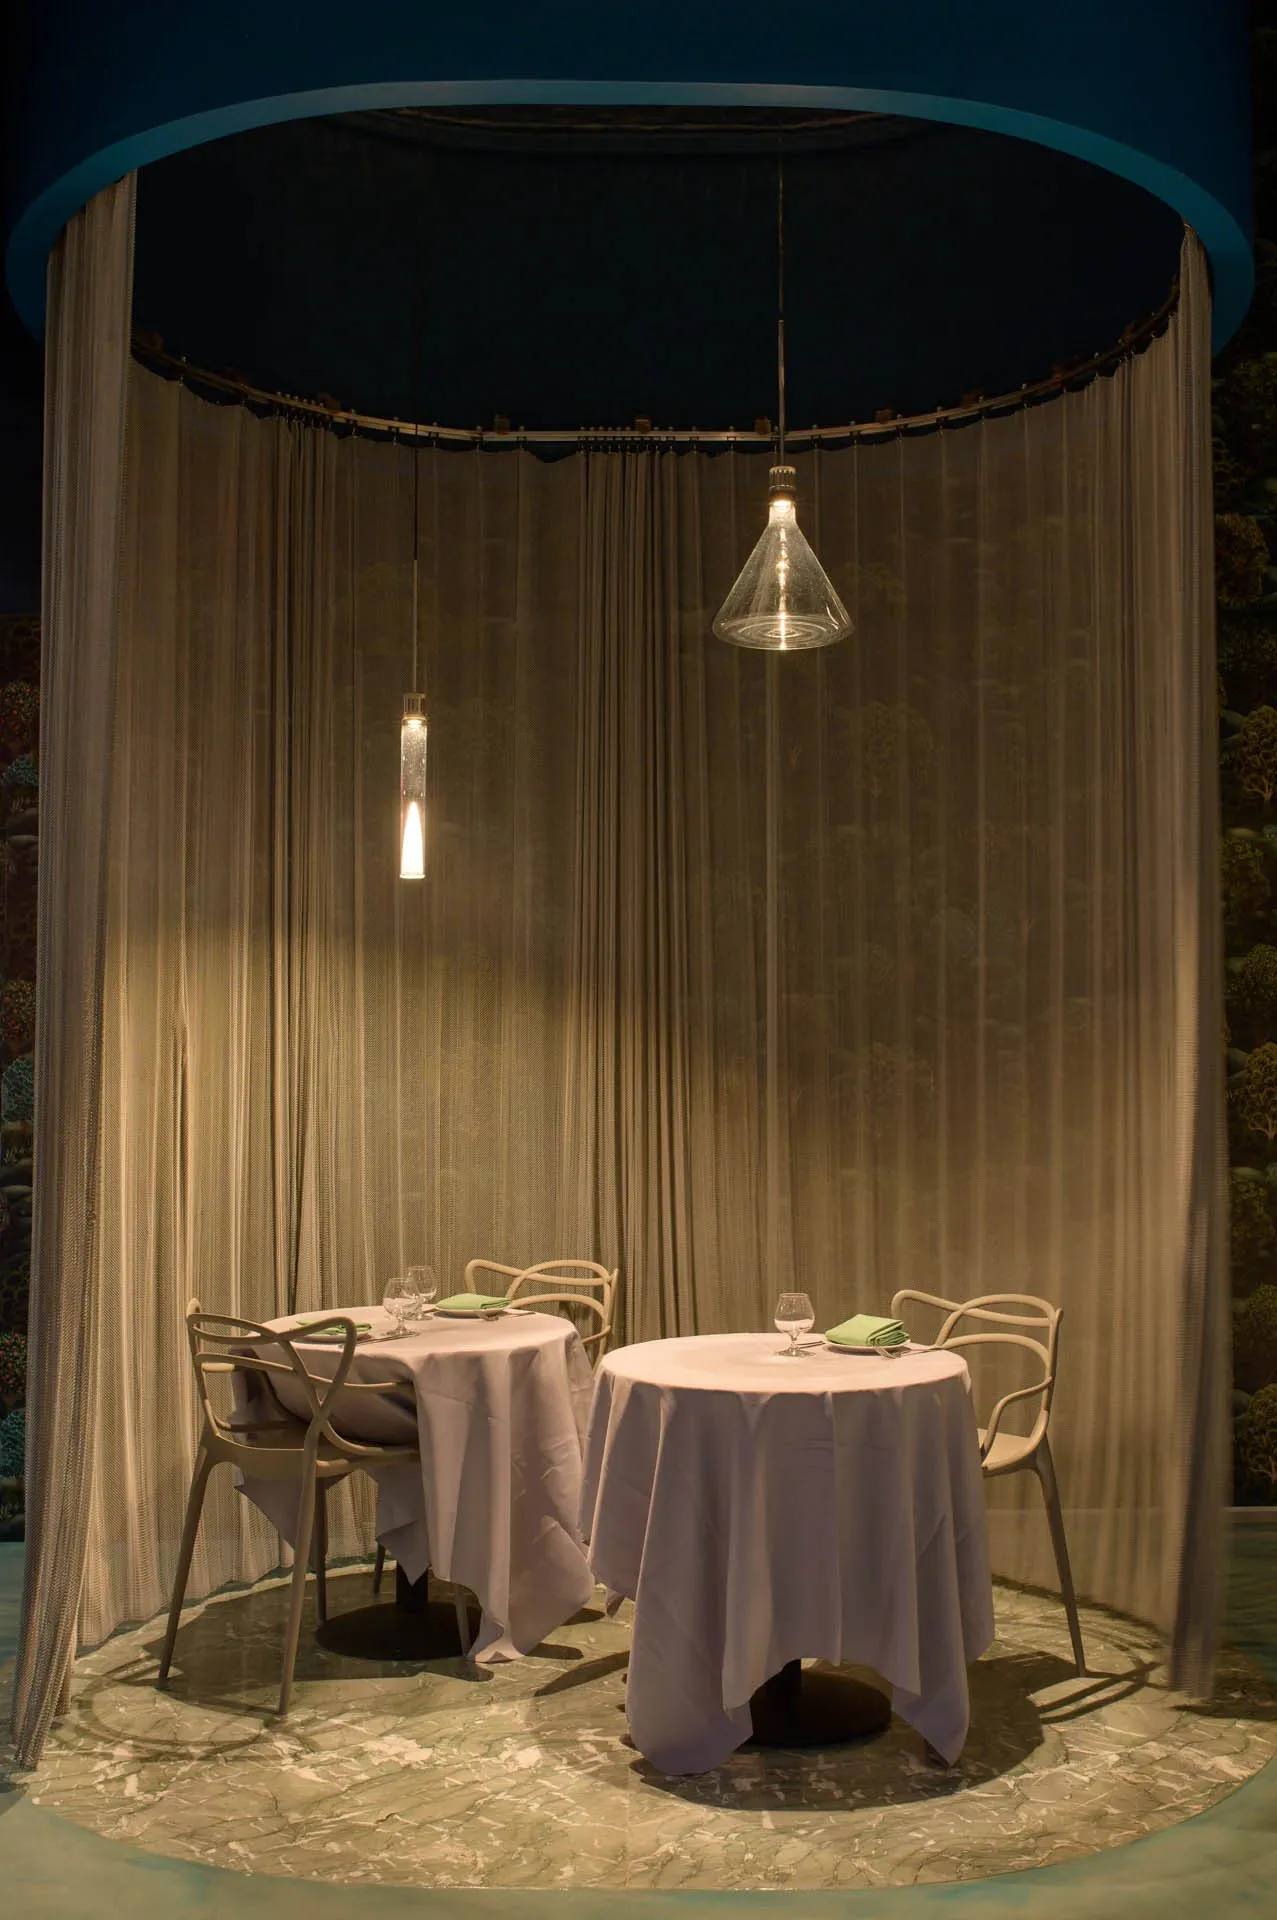
A restaurant capsule with white marble floors, white tables, and white chairs surrounded by white translucent fabric curtains

Restaurant Capsule Marble and Fabric

interior design · fabric lighting marble · restaurant capsule

Modern design elements featuring white marble floors for luxurious ambiance.

Tags

modernrestaurantcapsuleluxurywhite-marble

Restaurant Capsule Marble and Fabric

interior design · fabric lighting marble · restaurant capsule

Modern design elements featuring white marble floors for luxurious ambiance.

Tags

modernrestaurantcapsuleluxurywhite-marble

About this design

A restaurant capsule with white marble floors, white tables, and white chairs surrounded by white translucent fabric curtains

Style
interior design
Materials
fabric lighting marble
Subject
restaurant capsule

Related interior design designs

  • A modern restaurant corridor featuring concrete columns, granite flooring, and indoor plants.Restaurant Corridor Concrete Columns Granite Floor
  • A restaurant counter area with bamboo walls and a counter setup.Restaurant Counter with Bamboo Walls
  • A room with modern metallic furniture and art installations, viewed from above.Restaurant Design Mid-Century Metallic Furniture
  • An exterior view of a restaurant at night, featuring brick walls and concrete structures with illuminated lights.Restaurant Exterior with Brick and Concrete at Nig
  • Outdoor seating area of a restaurant with marble accents and concrete walls.
Restaurant Exterior with Marble and Concrete
  • Detailed floor plan of a restaurant showing dining areas, kitchen, restrooms, and outdoor seating.Restaurant Floor Plan
  • Linear 2D architectural drawing of a restaurant floor plan showing seating arrangements, tables, and functional zones.Restaurant Floor Plan
  • A detailed 2D architectural drawing of a restaurant layout including seating arrangements, kitchen areas, and other functionaRestaurant Floor Plan