FeelDesign LogoFeelDesign

Restaurant Floor Plan

Chic Dining Project
Chic Dining Project

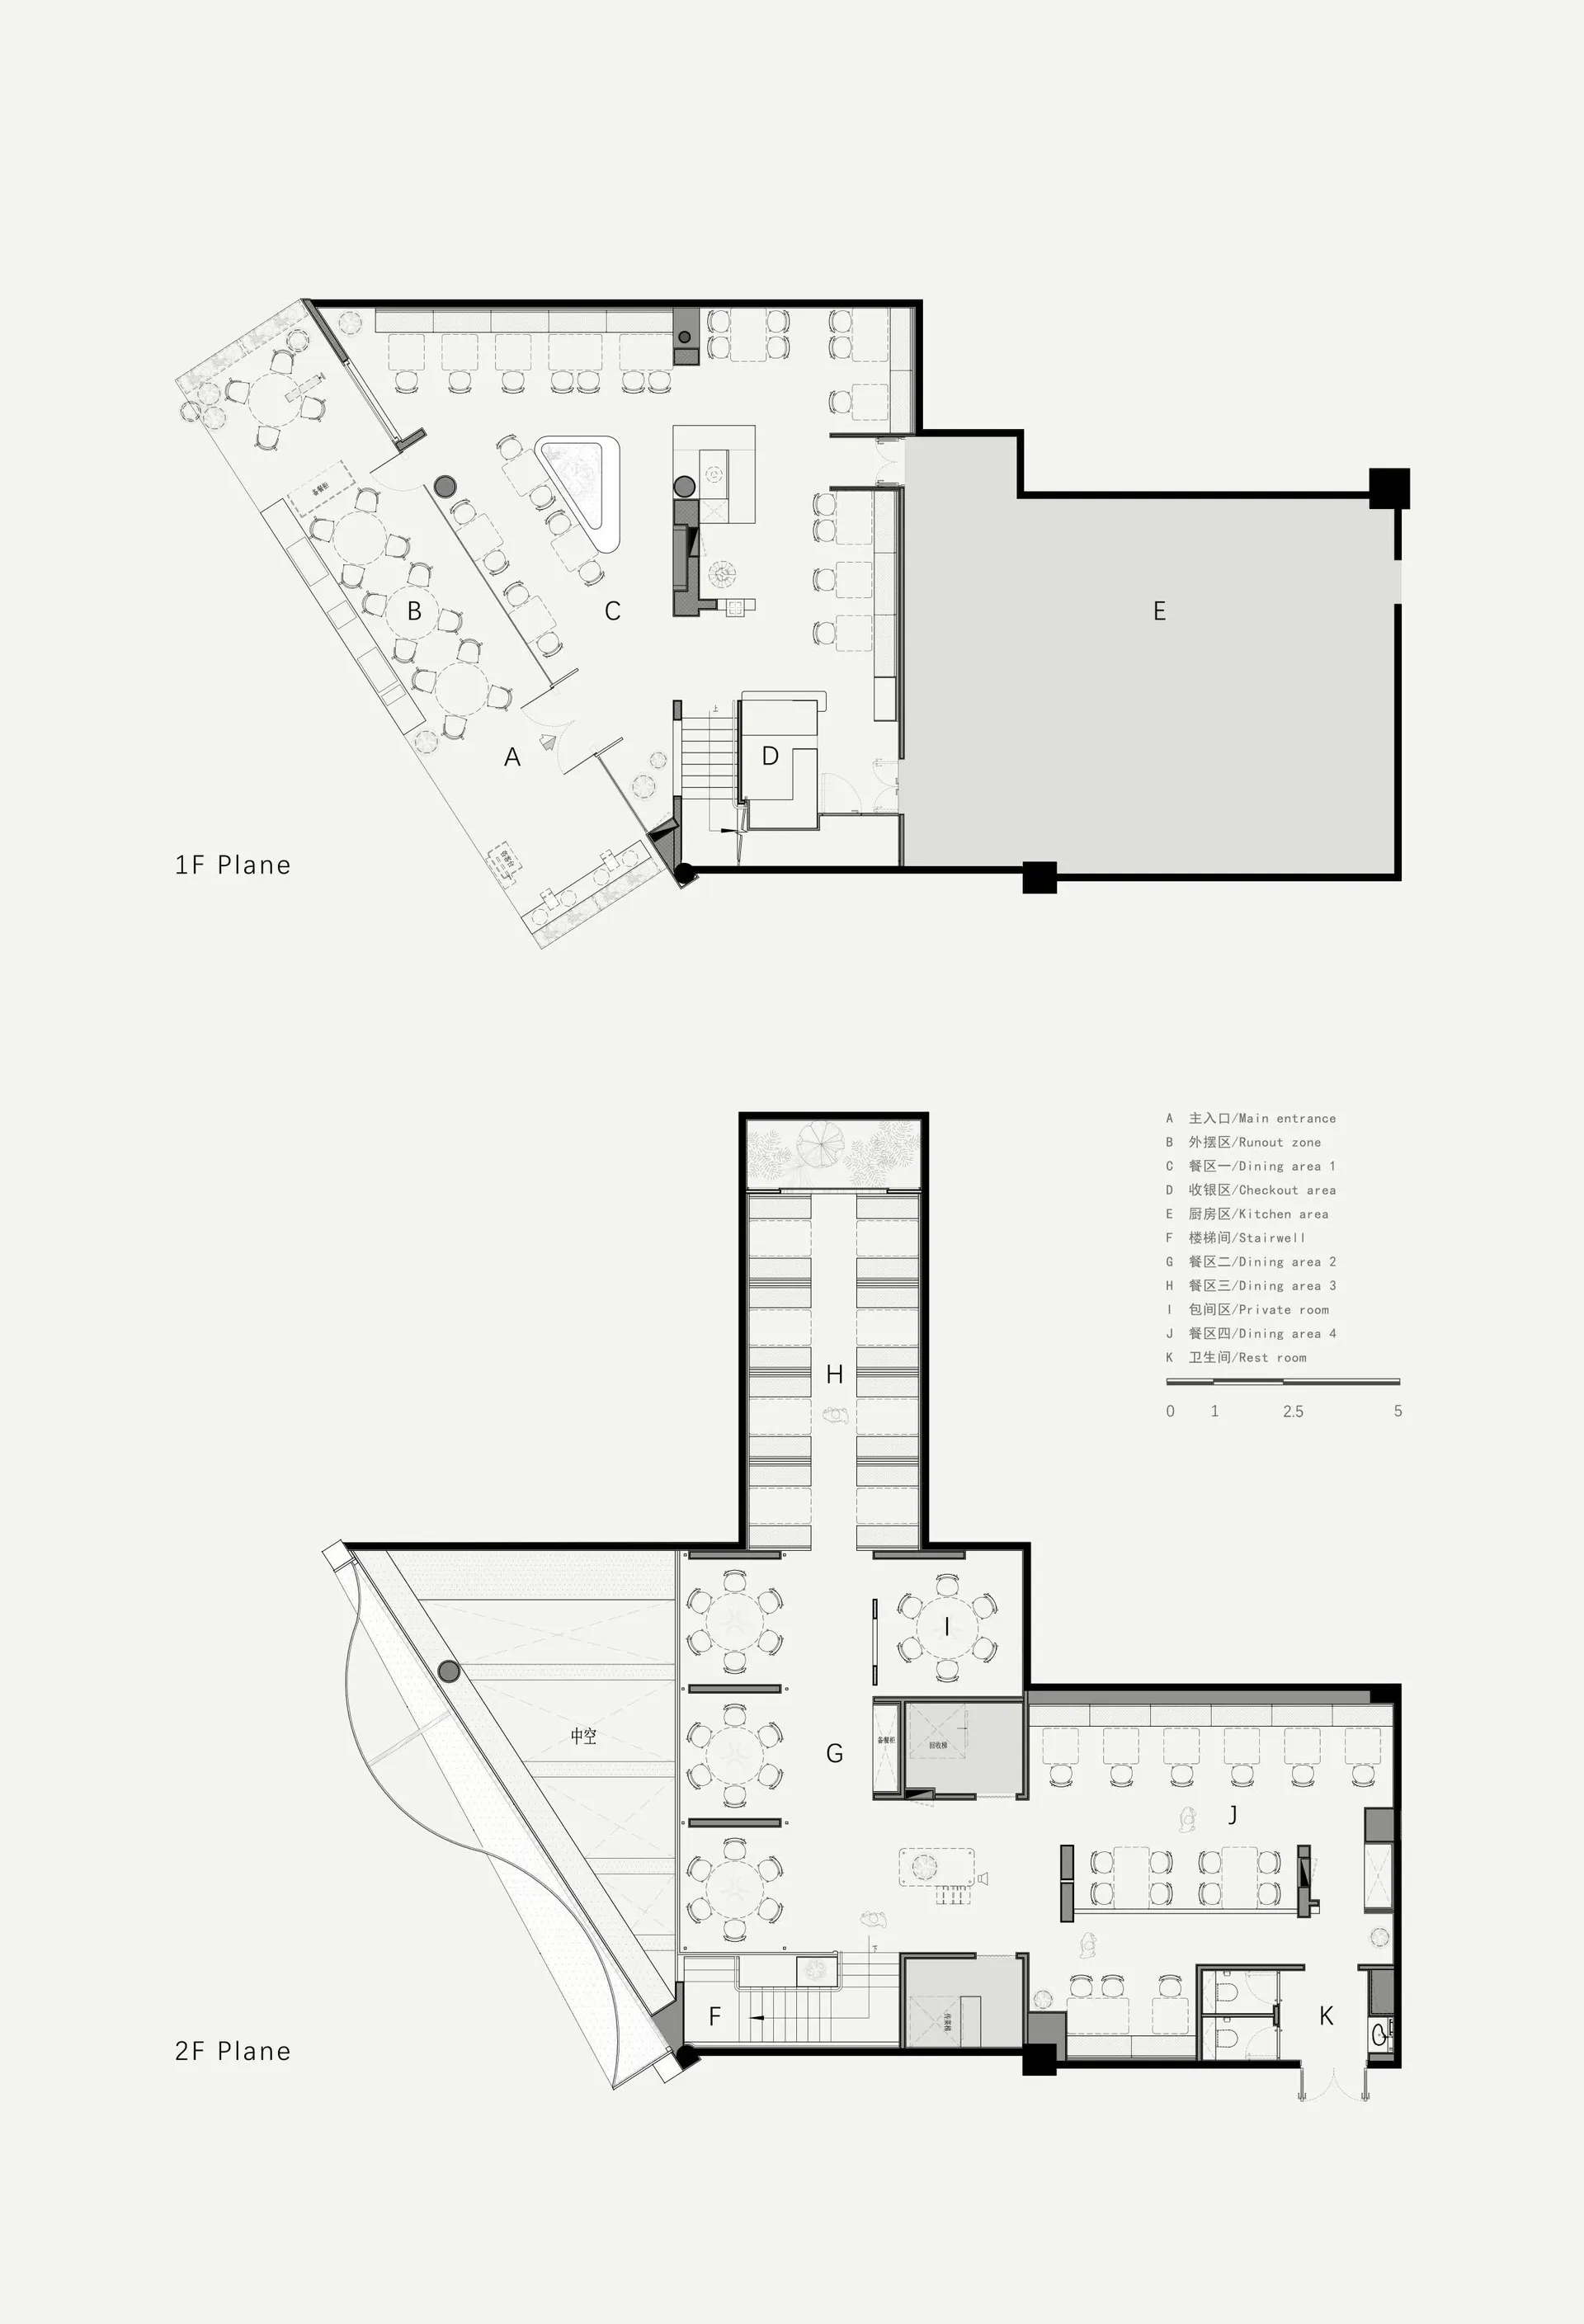
Detailed floor plan of a restaurant showing dining areas, kitchen, restrooms, and outdoor seating.

Restaurant Floor Plan

interior design · mixed media · restaurant floor plan

Detailed restaurant dining space with clear layout and functional zones like main entrance, outdoor seating, dining areas, kitchen, restrooms, and stairwell.

Tags

restaurantinterior-designfloor-planmixed-mediadining-areas

Restaurant Floor Plan

interior design · mixed media · restaurant floor plan

Detailed restaurant dining space with clear layout and functional zones like main entrance, outdoor seating, dining areas, kitchen, restrooms, and stairwell.

Tags

restaurantinterior-designfloor-planmixed-mediadining-areas

About this design

Detailed floor plan of a restaurant showing dining areas, kitchen, restrooms, and outdoor seating.

Style
interior design
Materials
mixed media
Subject
restaurant floor plan

Related interior design designs

  • Interior design with wooden walls and floors, double doors, and a modern aestheticModern Wooden Interior with Double Doors
  • Modern bathroom with pink walls and a sink, and a kitchen area with a refrigerator, dining table, and chairs, in a well-lit space with clean lines and neutral tonesModern Bathroom and Kitchen with Neutral Tones
  • A minimalist living room with a large window overlooking a cityscape, featuring a comfortable sofa, a coffee table, and a booMinimalist Living Room with Wooden Finish
  • A warm and inviting interior design featuring a wooden door with a black frame and a built-in fireplaceWooden Door with Built-in Fireplace
  • Asian-inspired interior design with red wooden doors featuring intricate carvings and Chinese characters, set against a backdrop of green tiled walls in a dimly lit spaceAsian-Inspired Interior with Red Wooden Doors
  • Modern two-level interior space with a living area, dining table, kitchen, and lounge area, featuring clean lines, minimalistic elements, and neutral tonesModern Two-Level Living Space
  • A dimly lit room with a unique puzzle wall design, no furniture or people in sightAbstract Room with Puzzle Wall
  • Elegant interior space with wooden walls and cabinets, featuring framed artworks and decorative elementsElegant Asian Interior with Wooden Accents

Restaurant Floor Plan

Chic Dining Project

Chic Dining Project

Detailed floor plan of a restaurant showing dining areas, kitchen, restrooms, and outdoor seating.

Restaurant Floor Plan

interior design · mixed media · restaurant floor plan

Detailed restaurant dining space with clear layout and functional zones like main entrance, outdoor seating, dining areas, kitchen, restrooms, and stairwell.

Tags

restaurantinterior-designfloor-planmixed-mediadining-areas

Restaurant Floor Plan

interior design · mixed media · restaurant floor plan

Detailed restaurant dining space with clear layout and functional zones like main entrance, outdoor seating, dining areas, kitchen, restrooms, and stairwell.

Tags

restaurantinterior-designfloor-planmixed-mediadining-areas

About this design

Detailed floor plan of a restaurant showing dining areas, kitchen, restrooms, and outdoor seating.

Style
interior design
Materials
mixed media
Subject
restaurant floor plan

Related interior design designs

  • Interior design with wooden walls and floors, double doors, and a modern aestheticModern Wooden Interior with Double Doors
  • Modern bathroom with pink walls and a sink, and a kitchen area with a refrigerator, dining table, and chairs, in a well-lit space with clean lines and neutral tonesModern Bathroom and Kitchen with Neutral Tones
  • A minimalist living room with a large window overlooking a cityscape, featuring a comfortable sofa, a coffee table, and a booMinimalist Living Room with Wooden Finish
  • A warm and inviting interior design featuring a wooden door with a black frame and a built-in fireplaceWooden Door with Built-in Fireplace
  • Asian-inspired interior design with red wooden doors featuring intricate carvings and Chinese characters, set against a backdrop of green tiled walls in a dimly lit spaceAsian-Inspired Interior with Red Wooden Doors
  • Modern two-level interior space with a living area, dining table, kitchen, and lounge area, featuring clean lines, minimalistic elements, and neutral tonesModern Two-Level Living Space
  • A dimly lit room with a unique puzzle wall design, no furniture or people in sightAbstract Room with Puzzle Wall
  • Elegant interior space with wooden walls and cabinets, featuring framed artworks and decorative elementsElegant Asian Interior with Wooden Accents