FeelDesign LogoFeelDesign

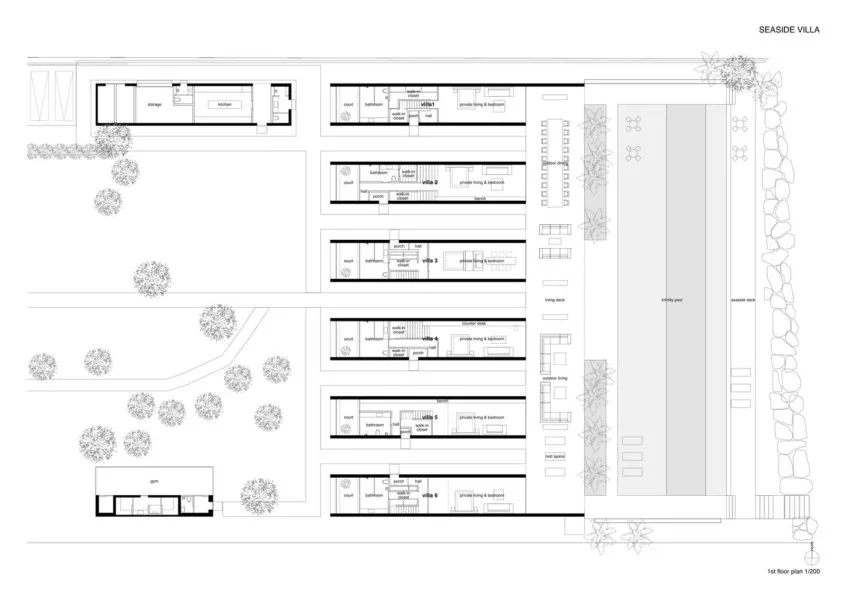
Seaside Villa First Floor Plan

Stunning Exterior Concept
Stunning Exterior Concept

Floor plan layout of a seaside villa's first floor with labeled rooms and areas.

Seaside Villa First Floor Plan

architectural layout · paper · residential plan

Architectural layout showcasing residential features and functional zones for luxury living by the sea.

Tags

architectural-layoutresidential-planfirst-floorluxury-villaocean-view

Seaside Villa First Floor Plan

architectural layout · paper · residential plan

Architectural layout showcasing residential features and functional zones for luxury living by the sea.

Tags

architectural-layoutresidential-planfirst-floorluxury-villaocean-view

About this design

Floor plan layout of a seaside villa's first floor with labeled rooms and areas.

Style
architectural layout
Materials
paper
Subject
residential plan

Related architectural layout designs

  • Topographic map showing architectural layout of buildings and parking areas.Building Layout Plan
  • Terrain layout analysis map showcasing elevation, rivers, and project locationTerrain Layout Analysis Map
  • A timeline of urban development layouts showcasing changes from 2005 to 2022.Urban Development Layout Timeline 2005-2010-2022
  • Architectural layout plan with mixed materials and urban planning elementsUrban Development Layout Plan
  • A detailed 2D architectural drawing showing the layout of an interior space, including dimensions and structural elements.2D Architectural Drafting Plan
  • 4F architectural layout, black and white blueprint.4F Floor Plan Black and White
  • A detailed architectural floor plan of a garden layout with various sections representing different areas and paths.Architectural Floor Plan Design
  • A detailed map of a city's urban layout and development plan, showing streets, buildings, and designated areas.City Urban Layout Plan