FeelDesign LogoFeelDesign

Restaurant Dining Room with Oversized Woven Pendants

C

Club Rose Bay Bar & Restaurant, Sydney
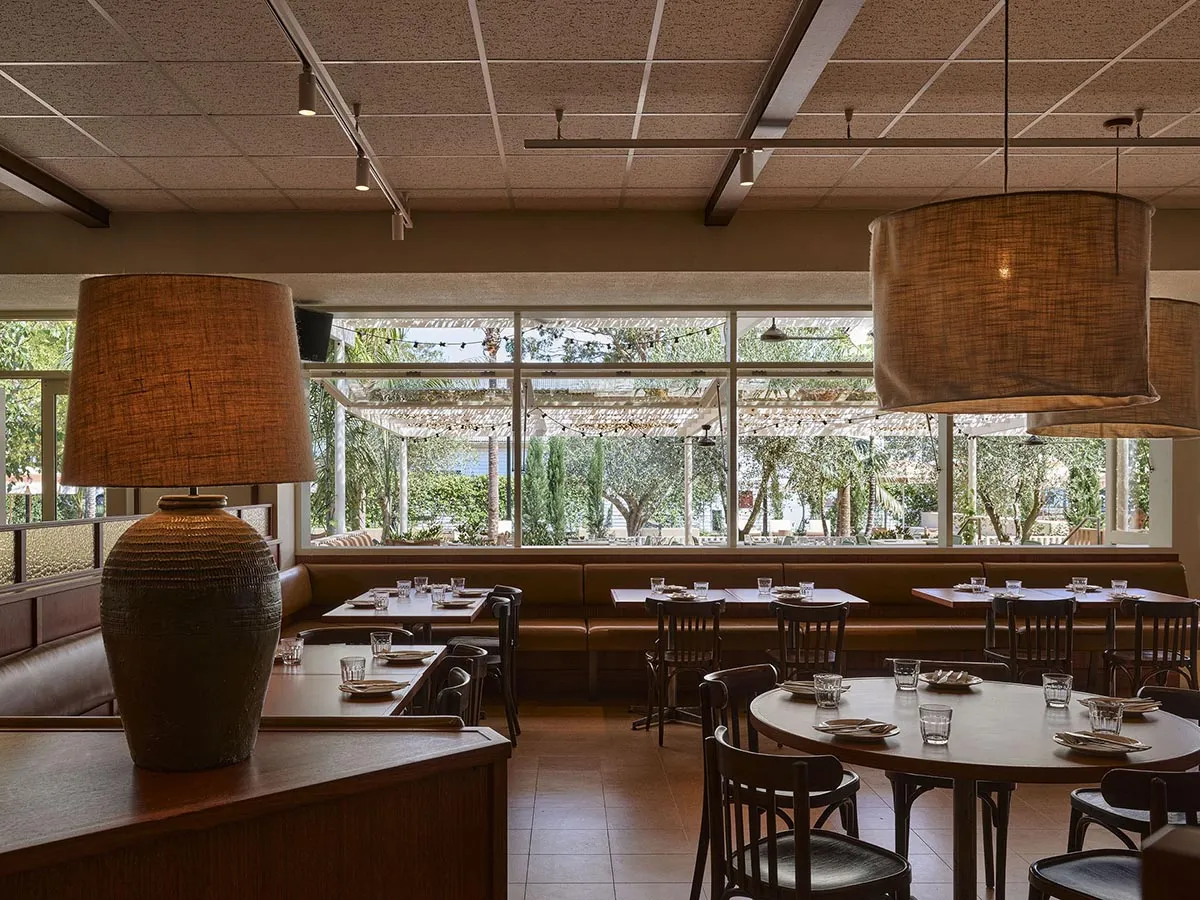
Warmly lit restaurant interior featuring round and rectangular wooden tables, dark wood chairs, built-in leather banquettes, large woven pendant lamps, and a prominent terracotta table lamp in the foreground.

Restaurant Dining Room with Oversized Woven Pendants

restaurant interior · woven lampshade · dining area

Natural daylight floods the space through expansive windows overlooking a lush garden patio.

Tags

restaurant interiorwoven pendant lightswarm earth tonesleather banquettenatural daylight dining

Restaurant Dining Room with Oversized Woven Pendants

restaurant interior · woven lampshade · dining area

Natural daylight floods the space through expansive windows overlooking a lush garden patio.

Tags

restaurant interiorwoven pendant lightswarm earth tonesleather banquettenatural daylight dining

About this design

This inviting restaurant interior showcases a warm, earthy color palette dominated by rich terracotta, warm wood tones, and deep brown leather. The dominant materials include natural woven rattan and linen for the oversized cylindrical pendant lights, solid wood tables and chairs, and smooth terracotta ceramic for the large statement table lamp in the foreground. Soft, diffused natural light pours in from a wall of large windows revealing a verdant outdoor setting with string lights, creating a relaxed and welcoming mood. The spatial layout combines intimate round tables in the foreground with long banquette seating along the back wall, offering both social and cozy dining options. This design perfectly suits a Mediterranean or California-style restaurant seeking to create an atmosphere that feels both sophisticated and comfortably casual, ideal for brunch, dinner dates, or relaxed gatherings.

Style
restaurant interior
Materials
woven lampshade
Subject
dining area

Palette

brown #72533F
gray #3A2518
white #2A1305
black

Related restaurant interior designs

  • Floor plan of a restaurant showing dining area, bar counter, and external pendulum regions.Restaurant Dining Zone Plan
  • Modern restaurant entrance featuring vertical dark wood slats, an indoor tree garden with uplighting, a scholar rock sculpture on a marble pedestal, and a view into the dining area.Restaurant Entryway with Dark Wood Slats and Indoor Garden
  • A 3D rendering of a restaurant food court layout featuring various dining zones.Restaurant Food Court Layout with Wood, Glass, Con
  • A spacious restaurant food court with tables, chairs, and menu boards.Restaurant Food Court Interior

Restaurant Dining Room with Oversized Woven Pendants

C

Club Rose Bay Bar & Restaurant, Sydney

Warmly lit restaurant interior featuring round and rectangular wooden tables, dark wood chairs, built-in leather banquettes, large woven pendant lamps, and a prominent terracotta table lamp in the foreground.

Restaurant Dining Room with Oversized Woven Pendants

restaurant interior · woven lampshade · dining area

Natural daylight floods the space through expansive windows overlooking a lush garden patio.

Tags

restaurant interiorwoven pendant lightswarm earth tonesleather banquettenatural daylight dining

Restaurant Dining Room with Oversized Woven Pendants

restaurant interior · woven lampshade · dining area

Natural daylight floods the space through expansive windows overlooking a lush garden patio.

Tags

restaurant interiorwoven pendant lightswarm earth tonesleather banquettenatural daylight dining

About this design

This inviting restaurant interior showcases a warm, earthy color palette dominated by rich terracotta, warm wood tones, and deep brown leather. The dominant materials include natural woven rattan and linen for the oversized cylindrical pendant lights, solid wood tables and chairs, and smooth terracotta ceramic for the large statement table lamp in the foreground. Soft, diffused natural light pours in from a wall of large windows revealing a verdant outdoor setting with string lights, creating a relaxed and welcoming mood. The spatial layout combines intimate round tables in the foreground with long banquette seating along the back wall, offering both social and cozy dining options. This design perfectly suits a Mediterranean or California-style restaurant seeking to create an atmosphere that feels both sophisticated and comfortably casual, ideal for brunch, dinner dates, or relaxed gatherings.

Style
restaurant interior
Materials
woven lampshade
Subject
dining area

Palette

brown #72533F
gray #3A2518
white #2A1305
black

Related restaurant interior designs

  • Floor plan of a restaurant showing dining area, bar counter, and external pendulum regions.Restaurant Dining Zone Plan
  • Modern restaurant entrance featuring vertical dark wood slats, an indoor tree garden with uplighting, a scholar rock sculpture on a marble pedestal, and a view into the dining area.Restaurant Entryway with Dark Wood Slats and Indoor Garden
  • A 3D rendering of a restaurant food court layout featuring various dining zones.Restaurant Food Court Layout with Wood, Glass, Con
  • A spacious restaurant food court with tables, chairs, and menu boards.Restaurant Food Court Interior
#8A7F78
#C8BEB5 #C8BEB5

How to get this look

  • Use oversized cylindrical woven rattan or linen pendant lights to create visual drama and warm ambient glow
  • Combine dark wood dining chairs with long leather banquettes for a mix of formal and casual seating
  • Introduce a large terracotta or ceramic table lamp as a sculptural focal point on host stations or banquette ends
  • Maximize natural light with floor-to-ceiling windows and keep interior colors in an earthy, warm neutral palette
  • Layer textures by mixing smooth wood, woven lighting, and soft leather upholstery
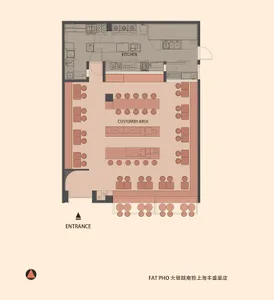
2D architectural rendering of a restaurant interior showing the floor plan, kitchen area, and seating arrangement.
Restaurant Interior 2D Rendering
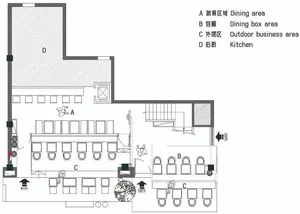
  • A detailed 2D architectural drawing of a restaurant interior, featuring dining areas, kitchen, and outdoor seating.Restaurant Interior 2D Plan
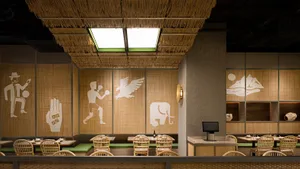
  • Interior shot of a restaurant with a bamboo ceiling, showcasing a dining area.Restaurant Interior Bamboo Ceiling
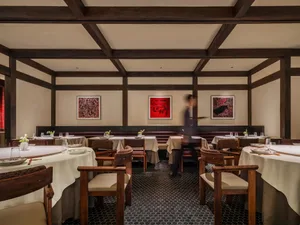
  • Restaurant interior with tables, chairs, and artistic wall decorationsRestaurant Interior with Black and White Wooden Be
  • #8A7F78
    #C8BEB5 #C8BEB5

    How to get this look

    • Use oversized cylindrical woven rattan or linen pendant lights to create visual drama and warm ambient glow
    • Combine dark wood dining chairs with long leather banquettes for a mix of formal and casual seating
    • Introduce a large terracotta or ceramic table lamp as a sculptural focal point on host stations or banquette ends
    • Maximize natural light with floor-to-ceiling windows and keep interior colors in an earthy, warm neutral palette
    • Layer textures by mixing smooth wood, woven lighting, and soft leather upholstery
    2D architectural rendering of a restaurant interior showing the floor plan, kitchen area, and seating arrangement.
    Restaurant Interior 2D Rendering
  • A detailed 2D architectural drawing of a restaurant interior, featuring dining areas, kitchen, and outdoor seating.Restaurant Interior 2D Plan
  • Interior shot of a restaurant with a bamboo ceiling, showcasing a dining area.Restaurant Interior Bamboo Ceiling
  • Restaurant interior with tables, chairs, and artistic wall decorationsRestaurant Interior with Black and White Wooden Be