FeelDesign LogoFeelDesign

Restaurant Floor Plan Blueprint

Sophisticated Floor Plan Space
Sophisticated Floor Plan Space

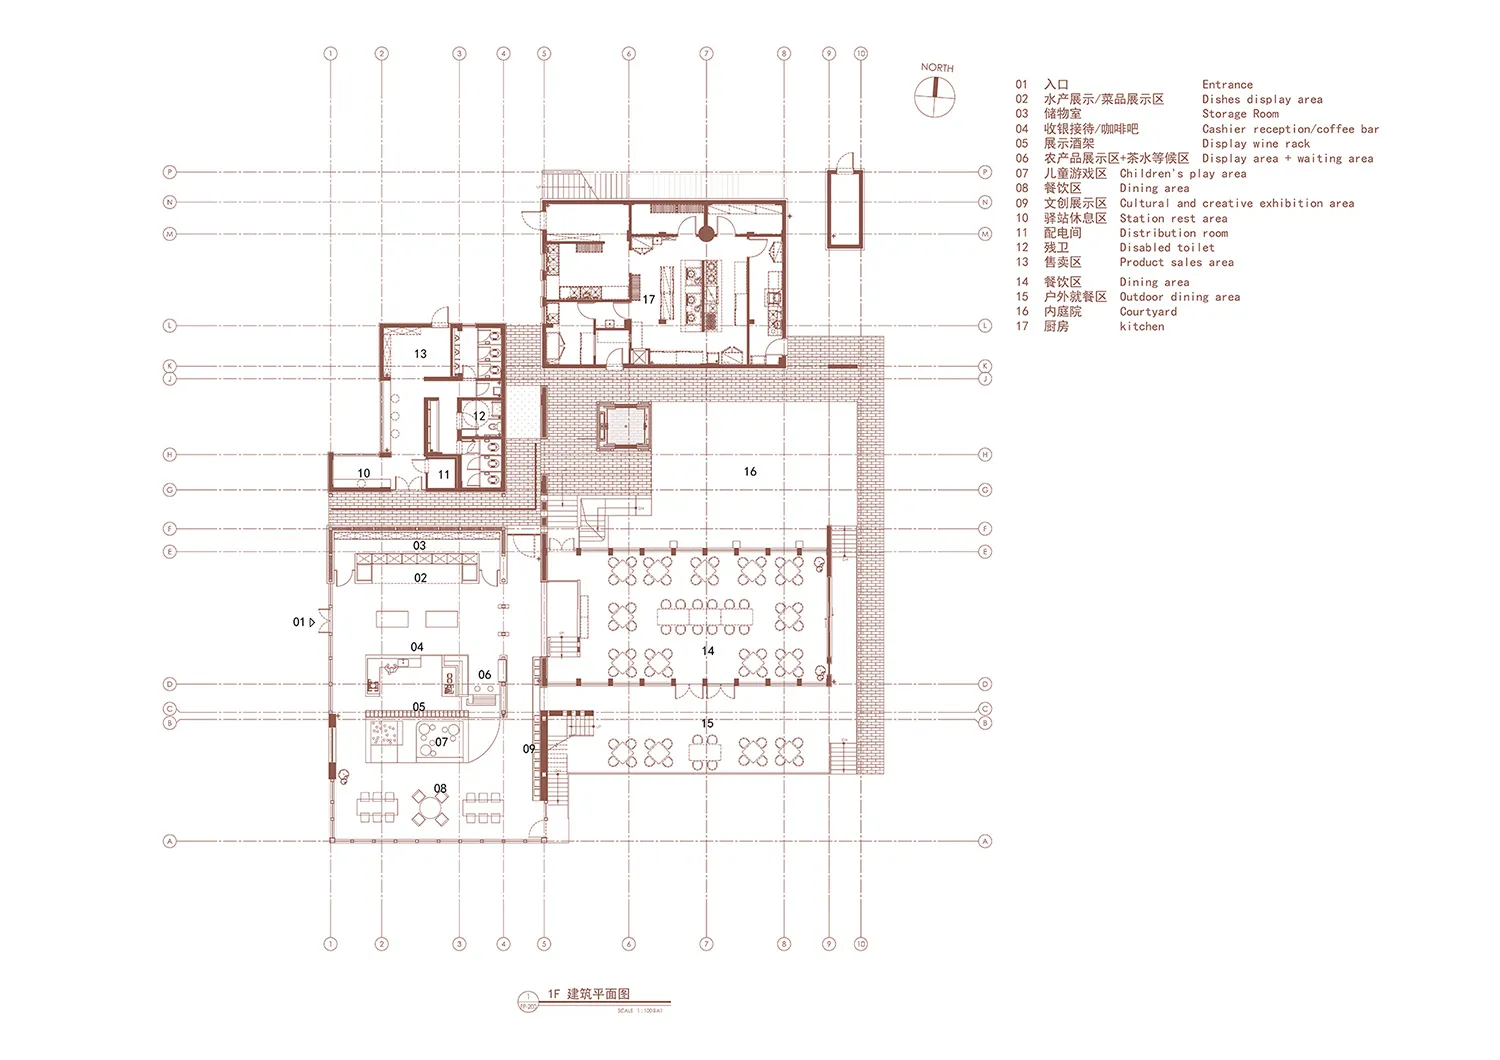
Floor plan blueprint of a restaurant showcasing its layout and functional zones

Restaurant Floor Plan Blueprint

architecture · paper · restaurant floor plan

Adjective restaurant features Key Element for Benefit/Design Goal

Tags

restaurantfloor-planarchitectureblueprintinterior-design

Restaurant Floor Plan Blueprint

architecture · paper · restaurant floor plan

Adjective restaurant features Key Element for Benefit/Design Goal

Tags

restaurantfloor-planarchitectureblueprintinterior-design

About this design

Floor plan blueprint of a restaurant showcasing its layout and functional zones

Style
architecture
Materials
paper
Subject
restaurant floor plan

Related architecture designs

  • A modern architecture view of a pool with glass walls, metal accents, and reflective water.Pool Side View Glass Metal Architecture
  • A modern house features a concrete garden walkway as the primary architectural element.Modern House Concrete Garden Walkway
  • Interior shot of a modern indoor staircase with wooden steps and railings.Modern Indoor Staircase
  • A curved brick wall hallwayCurved Brick Wall Hallway
  • A modern interior space featuring a granite countertop.Modern Interior Granite Counter
  • Modern residential interior architecture floor plan depicting various functional areas such as bedrooms, bathrooms, and livinModern Residential Interior Architecture Plan
  • A modern building with a concrete exterior and metal accents, viewed at sunset with a circular skylight and sculpture in the Modern Building Exteriors Concrete and Metal Const
  • A detailed architectural plan of a house's upper level, showing rooms and layout.Modern House - Upper Level Plan

Restaurant Floor Plan Blueprint

Sophisticated Floor Plan Space

Sophisticated Floor Plan Space

Floor plan blueprint of a restaurant showcasing its layout and functional zones

Restaurant Floor Plan Blueprint

architecture · paper · restaurant floor plan

Adjective restaurant features Key Element for Benefit/Design Goal

Tags

restaurantfloor-planarchitectureblueprintinterior-design

Restaurant Floor Plan Blueprint

architecture · paper · restaurant floor plan

Adjective restaurant features Key Element for Benefit/Design Goal

Tags

restaurantfloor-planarchitectureblueprintinterior-design

About this design

Floor plan blueprint of a restaurant showcasing its layout and functional zones

Style
architecture
Materials
paper
Subject
restaurant floor plan

Related architecture designs

  • A modern architecture view of a pool with glass walls, metal accents, and reflective water.Pool Side View Glass Metal Architecture
  • A modern house features a concrete garden walkway as the primary architectural element.Modern House Concrete Garden Walkway
  • Interior shot of a modern indoor staircase with wooden steps and railings.Modern Indoor Staircase
  • A curved brick wall hallwayCurved Brick Wall Hallway
  • A modern interior space featuring a granite countertop.Modern Interior Granite Counter
  • Modern residential interior architecture floor plan depicting various functional areas such as bedrooms, bathrooms, and livinModern Residential Interior Architecture Plan
  • A modern building with a concrete exterior and metal accents, viewed at sunset with a circular skylight and sculpture in the Modern Building Exteriors Concrete and Metal Const
  • A detailed architectural plan of a house's upper level, showing rooms and layout.Modern House - Upper Level Plan