FeelDesign LogoFeelDesign

Restaurant Interior Design

Industrial Retail Space
Industrial Retail Space

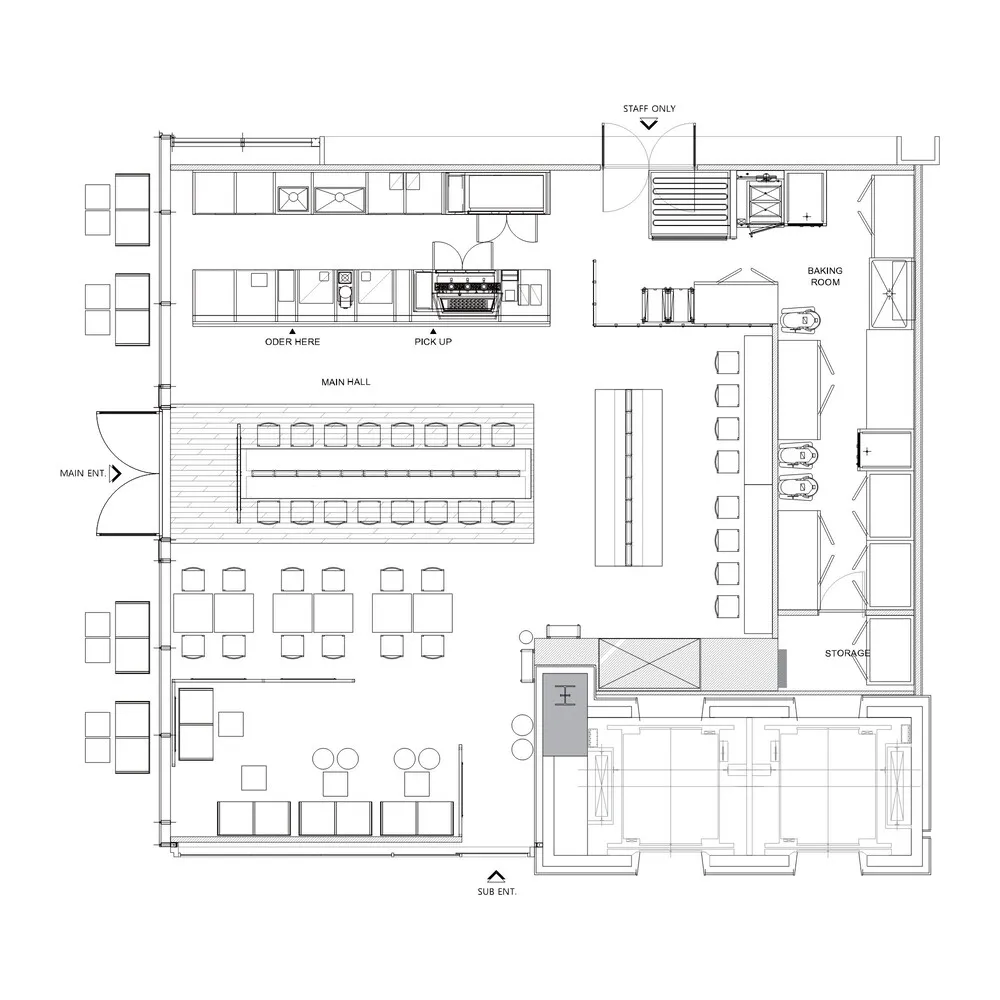
A detailed architectural floor plan of a restaurant interior, featuring order stations, kitchen areas, dining areas, and stor

Restaurant Interior Design

architecture · electronics, fixtures, furniture · restaurant

Integrating efficiency and customer experience: A meticulously planned architectural layout for a modern restaurant interior.

Tags

restaurantinteriordesignarchitecturallayout

Restaurant Interior Design

architecture · electronics, fixtures, furniture · restaurant

Integrating efficiency and customer experience: A meticulously planned architectural layout for a modern restaurant interior.

Tags

restaurantinteriordesignarchitecturallayout

About this design

A detailed architectural floor plan of a restaurant interior, featuring order stations, kitchen areas, dining areas, and stor

Style
architecture
Materials
electronics, fixtures, furniture
Subject
restaurant

Related architecture designs

  • A modern metal locking device attached to a tiled wall.Modern Interior Metal Locking Device
  • Original floor plan of a residential building with bedrooms, living room, kitchen, dining area, and bathroom.Original Plan - Floor Plan
  • Floor plan of a modern residential building with indoor and outdoor spaces.Modern Residential Floor Plan
  • Modern roof plan featuring glass and concrete materials for a contemporary designModern Roof Plan with Glass and Concrete
  • Modern office building with white stucco facadeModern Office White Stucco Facade
  • Concrete building exterior with large glass windows and a modern logoConcrete Building Exterior
  • Two modern buildings in an urban setting, one with a glass facade and bamboo plants, and the other with large windows and a tModern Buildings in the City
  • An aerial view of a cityscape featuring prominent use of terracotta architectural elements.Urban Design with Terracotta Walls

Restaurant Interior Design

Industrial Retail Space

Industrial Retail Space

A detailed architectural floor plan of a restaurant interior, featuring order stations, kitchen areas, dining areas, and stor

Restaurant Interior Design

architecture · electronics, fixtures, furniture · restaurant

Integrating efficiency and customer experience: A meticulously planned architectural layout for a modern restaurant interior.

Tags

restaurantinteriordesignarchitecturallayout

Restaurant Interior Design

architecture · electronics, fixtures, furniture · restaurant

Integrating efficiency and customer experience: A meticulously planned architectural layout for a modern restaurant interior.

Tags

restaurantinteriordesignarchitecturallayout

About this design

A detailed architectural floor plan of a restaurant interior, featuring order stations, kitchen areas, dining areas, and stor

Style
architecture
Materials
electronics, fixtures, furniture
Subject
restaurant

Related architecture designs

  • A modern metal locking device attached to a tiled wall.Modern Interior Metal Locking Device
  • Original floor plan of a residential building with bedrooms, living room, kitchen, dining area, and bathroom.Original Plan - Floor Plan
  • Floor plan of a modern residential building with indoor and outdoor spaces.Modern Residential Floor Plan
  • Modern roof plan featuring glass and concrete materials for a contemporary designModern Roof Plan with Glass and Concrete
  • Modern office building with white stucco facadeModern Office White Stucco Facade
  • Concrete building exterior with large glass windows and a modern logoConcrete Building Exterior
  • Two modern buildings in an urban setting, one with a glass facade and bamboo plants, and the other with large windows and a tModern Buildings in the City
  • An aerial view of a cityscape featuring prominent use of terracotta architectural elements.Urban Design with Terracotta Walls