FeelDesign LogoFeelDesign

Restaurant Furniture Interior Design

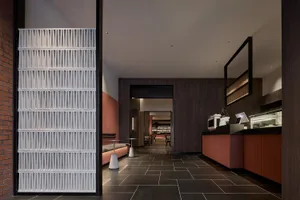
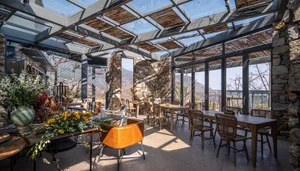
Industrial Dining Interior
Industrial Dining Interior

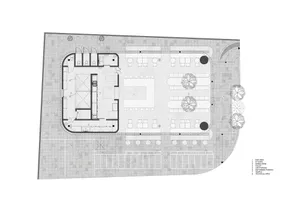
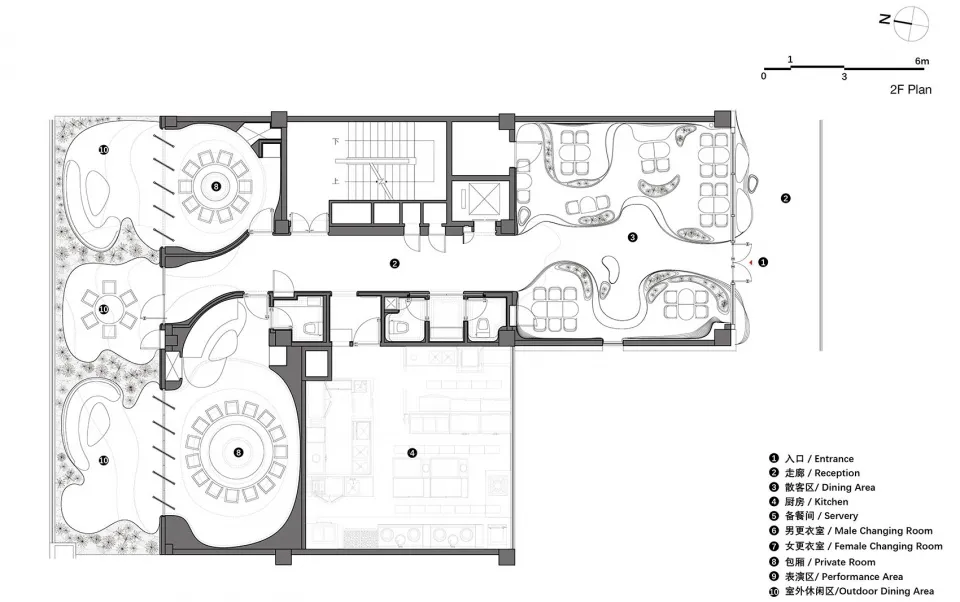
2D architectural blueprint of a restaurant interior with furniture and layout

Restaurant Furniture Interior Design

interior design · graphite on paper · restaurant plan

Minimalist furniture features contemporary design for modern dining experience

Tags

interior-designrestaurantfurnituremodernlayout

Restaurant Furniture Interior Design

interior design · graphite on paper · restaurant plan

Minimalist furniture features contemporary design for modern dining experience

Tags

interior-designrestaurantfurnituremodernlayout

About this design

2D architectural blueprint of a restaurant interior with furniture and layout

Style
interior design
Materials
graphite on paper
Subject
restaurant plan

Related interior design designs

  • A modern private dining room with wood paneling and a large table.Modern Private Dining Room with Wood Features
  • A modern, white walk-in closet with minimalistic design, featuring light wooden flooring and illuminated shelves.Modern White Walk-In Closet
  • Minimalist fireplace with a black metal frame emitting flames.Minimalist Fireplace with Black Metal Frame
  • Modern dining chairs with sleek, curved legs and minimalist design.Modern Interior Dining Chairs
  • A modern kitchen featuring a sleek metal and wooden counter, framed by natural light and a view of lush greenery outside.Metal and Wood Kitchen Counter Interior
  • A modern residential bedroom featuring a stone wall and wicker furniture, with a spacious bed and a view of a tropical gardenModern Residential Bedroom with Stone Wall and Wic
  • Modern minimalist entryway featuring a blue upholstered bench with walnut base, built-in walnut display shelves with decorative objects, light wood flooring, and a textured beige wall panel.A serene transition space featuring warm walnut shelving, rich blue upholstery, and layered natural textures.
  • A 2D architectural drawing of a restaurant floor plan with wooden elements and seating arrangements.Restaurant Floor Plan with Wooden Elements

Restaurant Furniture Interior Design

Industrial Dining Interior

Industrial Dining Interior

2D architectural blueprint of a restaurant interior with furniture and layout

Restaurant Furniture Interior Design

interior design · graphite on paper · restaurant plan

Minimalist furniture features contemporary design for modern dining experience

Tags

interior-designrestaurantfurnituremodernlayout

Restaurant Furniture Interior Design

interior design · graphite on paper · restaurant plan

Minimalist furniture features contemporary design for modern dining experience

Tags

interior-designrestaurantfurnituremodernlayout

About this design

2D architectural blueprint of a restaurant interior with furniture and layout

Style
interior design
Materials
graphite on paper
Subject
restaurant plan

Related interior design designs

  • A modern private dining room with wood paneling and a large table.Modern Private Dining Room with Wood Features
  • A modern, white walk-in closet with minimalistic design, featuring light wooden flooring and illuminated shelves.Modern White Walk-In Closet
  • Minimalist fireplace with a black metal frame emitting flames.Minimalist Fireplace with Black Metal Frame
  • Modern dining chairs with sleek, curved legs and minimalist design.Modern Interior Dining Chairs
  • A modern kitchen featuring a sleek metal and wooden counter, framed by natural light and a view of lush greenery outside.Metal and Wood Kitchen Counter Interior
  • A modern residential bedroom featuring a stone wall and wicker furniture, with a spacious bed and a view of a tropical gardenModern Residential Bedroom with Stone Wall and Wic
  • Modern minimalist entryway featuring a blue upholstered bench with walnut base, built-in walnut display shelves with decorative objects, light wood flooring, and a textured beige wall panel.A serene transition space featuring warm walnut shelving, rich blue upholstery, and layered natural textures.
  • A 2D architectural drawing of a restaurant floor plan with wooden elements and seating arrangements.Restaurant Floor Plan with Wooden Elements