FeelDesign LogoFeelDesign

Restaurant Interior - Black and White

Minimalist Dining Collection
Minimalist Dining Collection

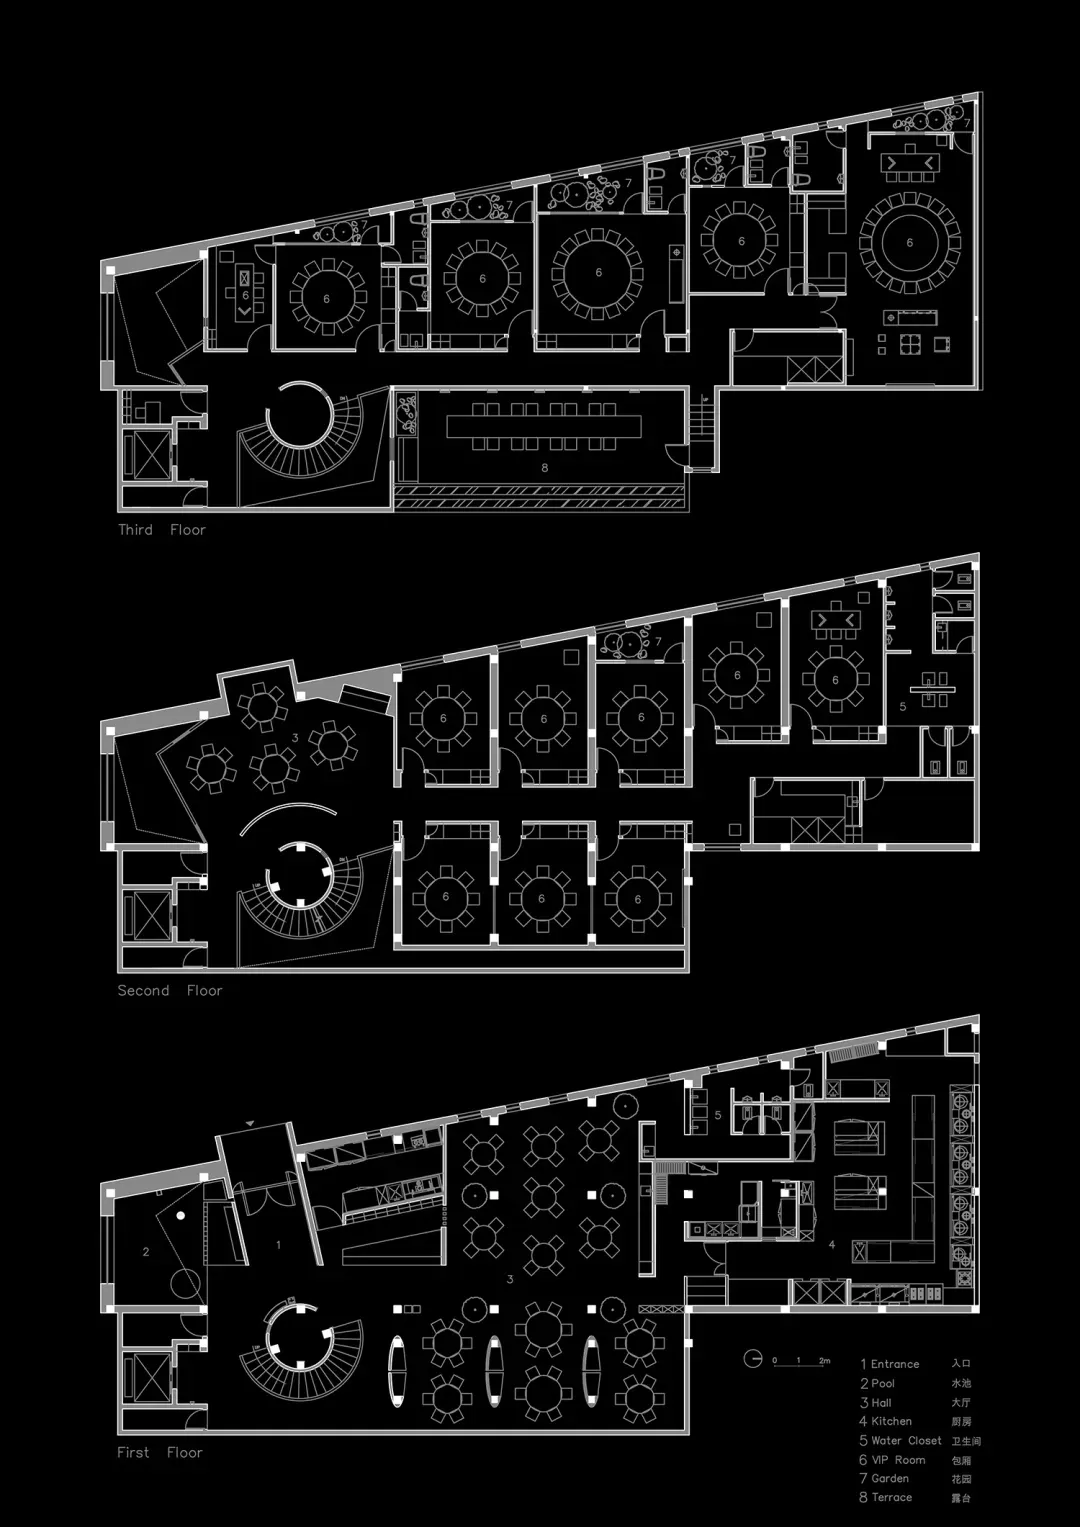
Floor plans of a restaurant interior depicted in black and white.

Restaurant Interior - Black and White

interior design · black and white · restaurant layout

Industrial restaurant layout showcasing seating and decoration for elegant dining

Tags

interior-designrestaurant-interiorblack-and-whitefloor-planindustrial-style

Restaurant Interior - Black and White

interior design · black and white · restaurant layout

Industrial restaurant layout showcasing seating and decoration for elegant dining

Tags

interior-designrestaurant-interiorblack-and-whitefloor-planindustrial-style

About this design

Floor plans of a restaurant interior depicted in black and white.

Style
interior design
Materials
black and white
Subject
restaurant layout

Related interior design designs

  • A living room with a brown leather sofa, dramatic lighting, and wooden accents.Brown Leather Sofa Dramatic Lighting
  • Modern living room with a white sofa, wooden side table, and marble floorModern Interior with White Sofa
  • A modern dining room with wooden furniture and large windows showcasing a scenic view.Modern Dining Room with Wooden Elements
  • A detailed 2D architectural drawing of a modern residential floor plan.Modern Residential Floor Plan
  • A minimalist grey bathroom interior with white ceramic tiles, a white toilet, and a white sink with a vase on the countertop.Minimalist Grey Bathroom Interior
  • Modern living room featuring a marble table, leather sofa, and woven chairs.Modern Interior: Living Room with Marble
  • Staircase with wooden railings and floor, featuring a view of greenery through a large window.Wooden Staircase Interior Design
  • Modern bathroom with white marble floor, freestanding bathtub, and black armchair.Modern Bathroom Marble Floor Tile

Restaurant Interior - Black and White

Minimalist Dining Collection

Minimalist Dining Collection

Floor plans of a restaurant interior depicted in black and white.

Restaurant Interior - Black and White

interior design · black and white · restaurant layout

Industrial restaurant layout showcasing seating and decoration for elegant dining

Tags

interior-designrestaurant-interiorblack-and-whitefloor-planindustrial-style

Restaurant Interior - Black and White

interior design · black and white · restaurant layout

Industrial restaurant layout showcasing seating and decoration for elegant dining

Tags

interior-designrestaurant-interiorblack-and-whitefloor-planindustrial-style

About this design

Floor plans of a restaurant interior depicted in black and white.

Style
interior design
Materials
black and white
Subject
restaurant layout

Related interior design designs

  • A living room with a brown leather sofa, dramatic lighting, and wooden accents.Brown Leather Sofa Dramatic Lighting
  • Modern living room with a white sofa, wooden side table, and marble floorModern Interior with White Sofa
  • A modern dining room with wooden furniture and large windows showcasing a scenic view.Modern Dining Room with Wooden Elements
  • A detailed 2D architectural drawing of a modern residential floor plan.Modern Residential Floor Plan
  • A minimalist grey bathroom interior with white ceramic tiles, a white toilet, and a white sink with a vase on the countertop.Minimalist Grey Bathroom Interior
  • Modern living room featuring a marble table, leather sofa, and woven chairs.Modern Interior: Living Room with Marble
  • Staircase with wooden railings and floor, featuring a view of greenery through a large window.Wooden Staircase Interior Design
  • Modern bathroom with white marble floor, freestanding bathtub, and black armchair.Modern Bathroom Marble Floor Tile