FeelDesign LogoFeelDesign

Restaurant Interior Design

Luxurious Hotel Project
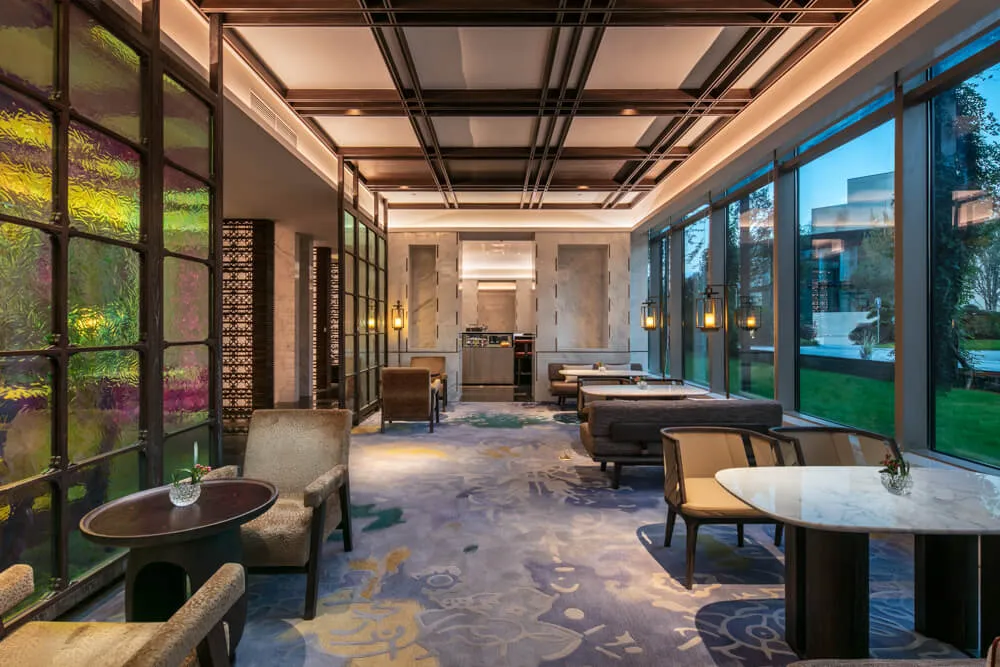
Luxurious Hotel Project

Modern, luxurious restaurant interior with elegant seating, marble tables, and stained glass windows.

Restaurant Interior Design

interior design · mixed medium · restaurant

A contemporary restaurant design featuring sleek, contemporary furniture and a bold, textured rug.

Tags

restaurantinteriorluxurydesignmodern

Restaurant Interior Design

interior design · mixed medium · restaurant

A contemporary restaurant design featuring sleek, contemporary furniture and a bold, textured rug.

Tags

restaurantinteriorluxurydesignmodern

About this design

Modern, luxurious restaurant interior with elegant seating, marble tables, and stained glass windows.

Style
interior design
Materials
mixed medium
Subject
restaurant

Related interior design designs

  • Detailed architectural blueprint of a restaurant interior, showcasing layout, functional zones, and furniture arrangements.Restaurant Interior Design Floor Plan
  • 2D architectural drawing of a restaurant interior design layout.Restaurant Interior Design Floor Plan
  • A wall adorned with framed photographs in a restaurant interior.Restaurant Interior Design: Framed Photographs
  • 2D architectural drawing of a restaurant interior layout with various seating arrangements, a kitchen area, and functional zoRestaurant Interior Design Layout
  • An interior design blueprint for a restaurant with neutral colors, featuring a layout of dining areas, kitchen, and utility sRestaurant Interior Design Neutral Floor Plan Blac
  • A 3D rendered floor plan showcasing the interior design of a restaurant, featuring wooden materials and geometric shapes.Restaurant Interior Design Rendered Floor Plan
  • A detailed 2D architectural drawing of a restaurant floor plan with tables, chairs, and kitchen areas.Restaurant Interior Floor Plan
  • An architectural drawing of a restaurant's interior layout with sections labeled as dining area, in-house lab, omakase bar, lRestaurant Interior Floor Plan