FeelDesign LogoFeelDesign

Restaurant Interior Design Floor Plan

Classic Dining Concept
Classic Dining Concept

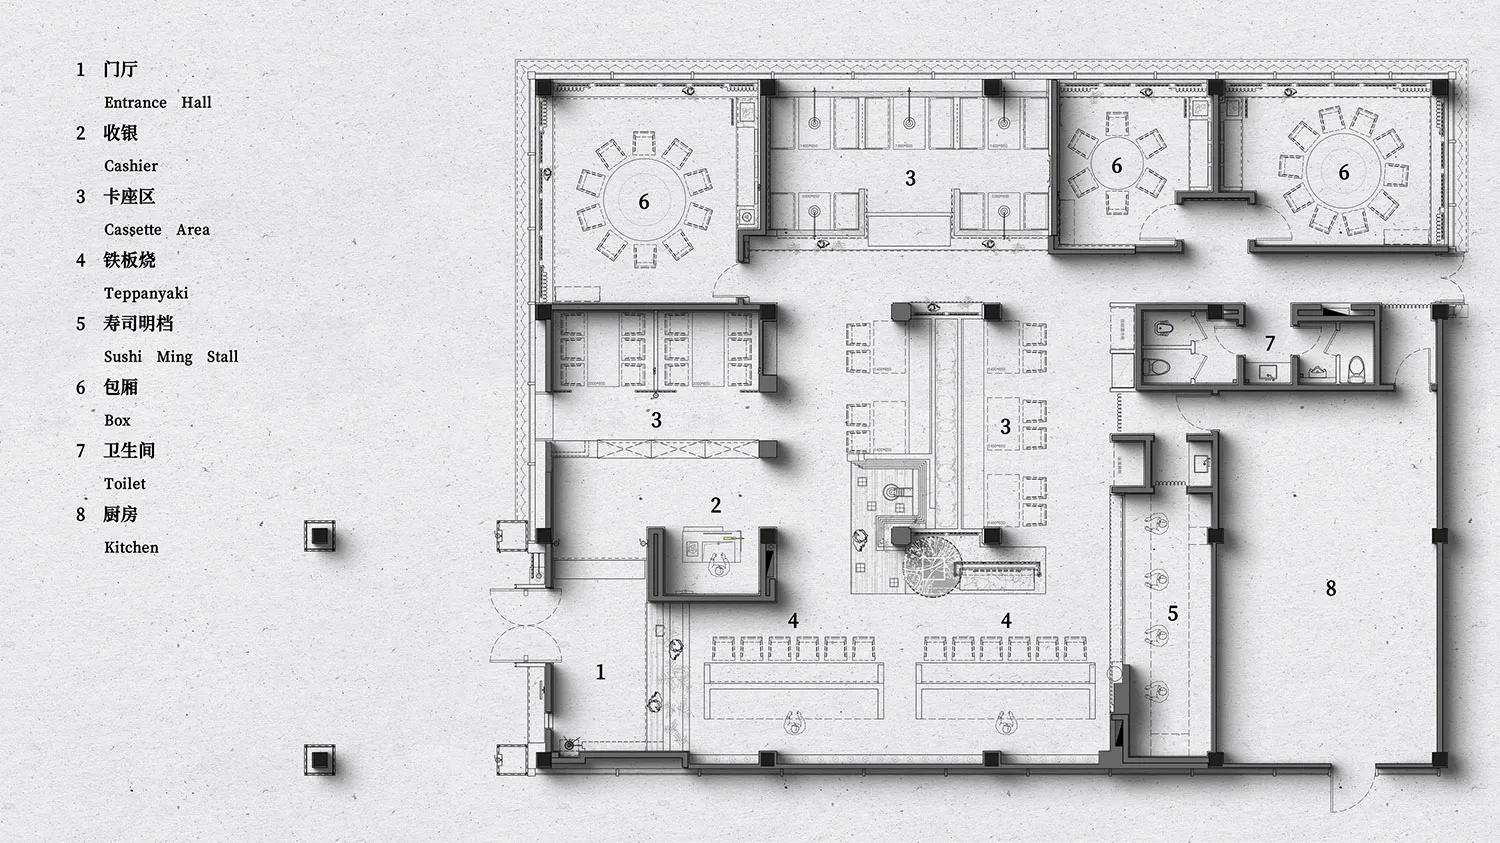
2D architectural drawing of a restaurant interior design layout.

Restaurant Interior Design Floor Plan

interior design · paper · restaurant layout

Flavorful Restaurant features Tables, Kitchen, and Restrooms for Dining Experience.

Tags

restaurantinteriordesignfloor-planarchitecture

Restaurant Interior Design Floor Plan

interior design · paper · restaurant layout

Flavorful Restaurant features Tables, Kitchen, and Restrooms for Dining Experience.

Tags

restaurantinteriordesignfloor-planarchitecture

About this design

2D architectural drawing of a restaurant interior design layout.

Style
interior design
Materials
paper
Subject
restaurant layout

Related interior design designs

  • Modern cafeteria space with wooden tables and chairs, minimalist design, and natural light.Modern Cafeteria with Wood Features
  • A stage setup with lighting equipment and uniforms, featuring a screen displaying the word 'Burton'.Burton Event Display Wood
  • Modern retail store with wood, metal, and glass materials.Modern Retail Space with Wood, Metal, and Glass
  • A white BMW SUV with blue accents displayed in a modern showroom with blue ceiling panels.Modern White SUV Display
  • A car showroom featuring a modern interior design with blue lighting, metal accents, and green plants.Car Showroom Interior with Blue Lighting
  • Modern car exhibition display with blue walls, glass wall, and orange car.Modern Car Exhibition Interior Blue Wall Glass
  • A modern car dealership showroom with a red car on display, blue lighting, and green plants.Modern Car Dealership Interior
  • A modern car showroom with a white BMW SUV on display, green plants on the table, and blue accents on the ceiling and walls.Modern Car Showroom Interior

Restaurant Interior Design Floor Plan

Classic Dining Concept

Classic Dining Concept

2D architectural drawing of a restaurant interior design layout.

Restaurant Interior Design Floor Plan

interior design · paper · restaurant layout

Flavorful Restaurant features Tables, Kitchen, and Restrooms for Dining Experience.

Tags

restaurantinteriordesignfloor-planarchitecture

Restaurant Interior Design Floor Plan

interior design · paper · restaurant layout

Flavorful Restaurant features Tables, Kitchen, and Restrooms for Dining Experience.

Tags

restaurantinteriordesignfloor-planarchitecture

About this design

2D architectural drawing of a restaurant interior design layout.

Style
interior design
Materials
paper
Subject
restaurant layout

Related interior design designs

  • Modern cafeteria space with wooden tables and chairs, minimalist design, and natural light.Modern Cafeteria with Wood Features
  • A stage setup with lighting equipment and uniforms, featuring a screen displaying the word 'Burton'.Burton Event Display Wood
  • Modern retail store with wood, metal, and glass materials.Modern Retail Space with Wood, Metal, and Glass
  • A white BMW SUV with blue accents displayed in a modern showroom with blue ceiling panels.Modern White SUV Display
  • A car showroom featuring a modern interior design with blue lighting, metal accents, and green plants.Car Showroom Interior with Blue Lighting
  • Modern car exhibition display with blue walls, glass wall, and orange car.Modern Car Exhibition Interior Blue Wall Glass
  • A modern car dealership showroom with a red car on display, blue lighting, and green plants.Modern Car Dealership Interior
  • A modern car showroom with a white BMW SUV on display, green plants on the table, and blue accents on the ceiling and walls.Modern Car Showroom Interior