FeelDesign LogoFeelDesign

Restaurant Interior Floor Plan

Classic Dining Design
Classic Dining Design

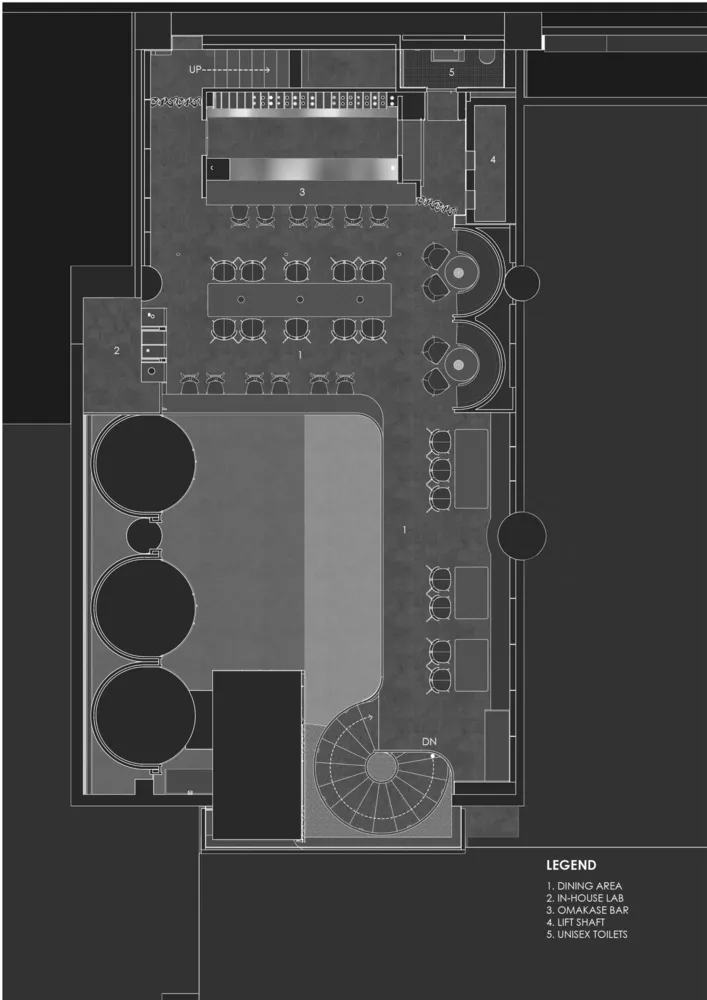
An architectural drawing of a restaurant's interior layout with sections labeled as dining area, in-house lab, omakase bar, l

Restaurant Interior Floor Plan

interior design · mixed materials · restaurant floor plan

Minimalist Restaurant featuring Open Layout for Modern Dining Experience

Tags

restaurantinteriorminimalistarchitecturelayout

Restaurant Interior Floor Plan

interior design · mixed materials · restaurant floor plan

Minimalist Restaurant featuring Open Layout for Modern Dining Experience

Tags

restaurantinteriorminimalistarchitecturelayout

About this design

An architectural drawing of a restaurant's interior layout with sections labeled as dining area, in-house lab, omakase bar, l

Style
interior design
Materials
mixed materials
Subject
restaurant floor plan

Related interior design designs

  • A modern interior space with multiple levels, concrete walls and floors, and potted plants, featuring a contemporary and stylish atmosphereModern Multi-Level Interior with Concrete Walls
  • A modern interior space with multiple levels, concrete walls and floors, and potted plants, featuring a contemporary and stylish atmosphereModern Multi-Level Interior with Concrete Walls
  • Modern interior space with concrete walls, wooden floors, and glass elements, illuminated by natural lightModern Minimalist Interior with Concrete Walls and Wooden Floors
  • Modern interior space with concrete walls, wooden floors, and glass elements, illuminated by natural lightModern Minimalist Interior with Concrete Walls and Wooden Floors
  • Abstract representation of a modern interior space with clean lines, minimalistic elements, and neutral tones of gray, brown, and yellow, with diffused and evenly distributed lightingModern Interior Space with Neutral Tones
  • Abstract representation of a modern interior space with clean lines, minimalistic elements, and neutral tones of gray, brown, and yellow, with diffused and evenly distributed lightingModern Interior Space with Neutral Tones
  • Gray stone wall and wooden door in a modern interior design with a staircase and a blend of textures and materialsGray Stone and Wood Interior with Staircase
  • A framed artwork and a marble bust displayed on a green marble console table.Marble Console Table Art Display

Restaurant Interior Floor Plan

Classic Dining Design

Classic Dining Design

An architectural drawing of a restaurant's interior layout with sections labeled as dining area, in-house lab, omakase bar, l

Restaurant Interior Floor Plan

interior design · mixed materials · restaurant floor plan

Minimalist Restaurant featuring Open Layout for Modern Dining Experience

Tags

restaurantinteriorminimalistarchitecturelayout

Restaurant Interior Floor Plan

interior design · mixed materials · restaurant floor plan

Minimalist Restaurant featuring Open Layout for Modern Dining Experience

Tags

restaurantinteriorminimalistarchitecturelayout

About this design

An architectural drawing of a restaurant's interior layout with sections labeled as dining area, in-house lab, omakase bar, l

Style
interior design
Materials
mixed materials
Subject
restaurant floor plan

Related interior design designs

  • A modern interior space with multiple levels, concrete walls and floors, and potted plants, featuring a contemporary and stylish atmosphereModern Multi-Level Interior with Concrete Walls
  • A modern interior space with multiple levels, concrete walls and floors, and potted plants, featuring a contemporary and stylish atmosphereModern Multi-Level Interior with Concrete Walls
  • Modern interior space with concrete walls, wooden floors, and glass elements, illuminated by natural lightModern Minimalist Interior with Concrete Walls and Wooden Floors
  • Modern interior space with concrete walls, wooden floors, and glass elements, illuminated by natural lightModern Minimalist Interior with Concrete Walls and Wooden Floors
  • Abstract representation of a modern interior space with clean lines, minimalistic elements, and neutral tones of gray, brown, and yellow, with diffused and evenly distributed lightingModern Interior Space with Neutral Tones
  • Abstract representation of a modern interior space with clean lines, minimalistic elements, and neutral tones of gray, brown, and yellow, with diffused and evenly distributed lightingModern Interior Space with Neutral Tones
  • Gray stone wall and wooden door in a modern interior design with a staircase and a blend of textures and materialsGray Stone and Wood Interior with Staircase
  • A framed artwork and a marble bust displayed on a green marble console table.Marble Console Table Art Display