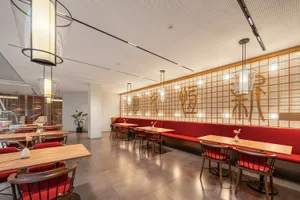
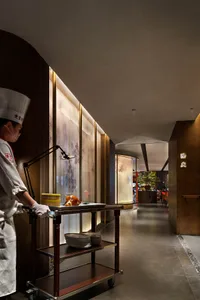
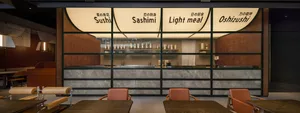
Restaurant Interior Floor Plan

Industrial Retail Space
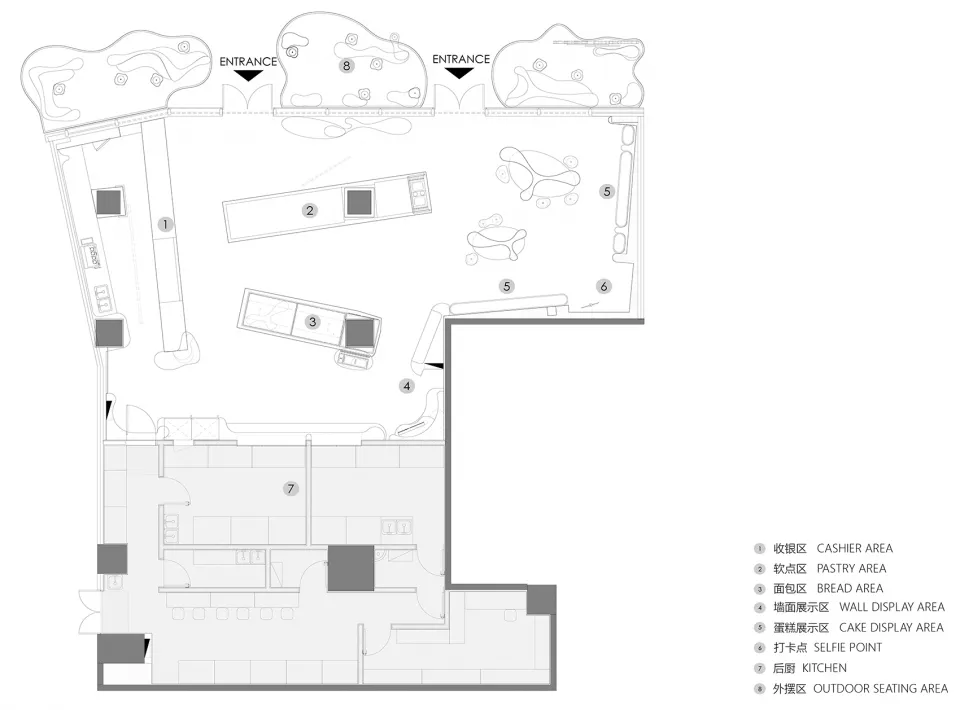
Restaurant Interior Floor Plan
interior design · architectural graphic · restaurant floor plan
An architectural drawing of a restaurant's interior layout showcasing various functional zones such as cashier area, pastry area, bread area, and seating arrang
Restaurant Interior Floor Plan
interior design · architectural graphic · restaurant floor plan
An architectural drawing of a restaurant's interior layout showcasing various functional zones such as cashier area, pastry area, bread area, and seating arrang
About this design
Detailed architectural drawing of a restaurant interior layout with multiple functional zones and seating arrangements.
- Style
- interior design
- Materials
- architectural graphic
- Subject
- restaurant floor plan