FeelDesign LogoFeelDesign

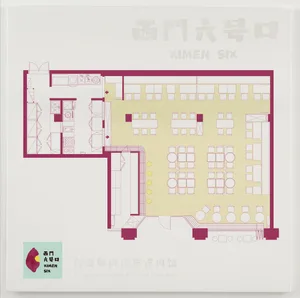
Restaurant Interior Map

Minimalist Cafe Project
Minimalist Cafe Project

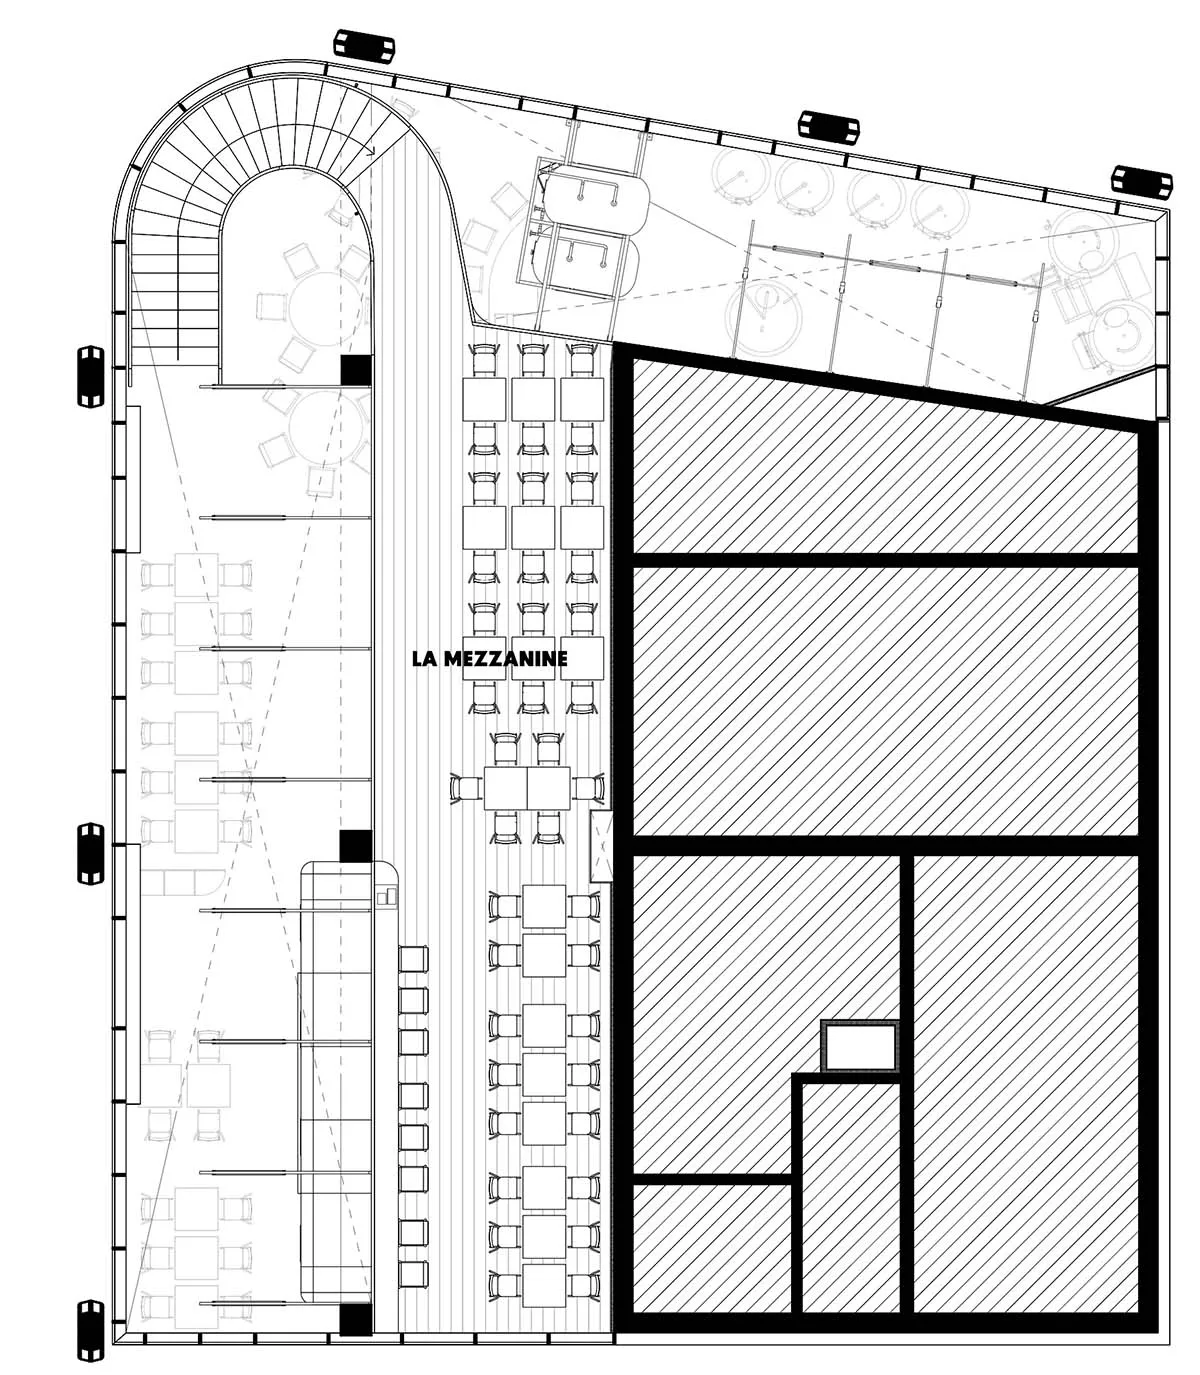
Floor plan showcasing a restaurant layout with seating arrangements and designated areas.

Restaurant Interior Map

interior design · mixed · restaurant layout

This architectural floor plan illustrates the design layout of a restaurant focusing on the arrangement of seating areas and functional zones.

Tags

restaurant-interiorarchitectural-floor-planinterior-designrestaurant-layoutdesign-layout

Restaurant Interior Map

interior design · mixed · restaurant layout

This architectural floor plan illustrates the design layout of a restaurant focusing on the arrangement of seating areas and functional zones.

Tags

restaurant-interiorarchitectural-floor-planinterior-designrestaurant-layoutdesign-layout

About this design

Floor plan showcasing a restaurant layout with seating arrangements and designated areas.

Style
interior design
Materials
mixed
Subject
restaurant layout

Related interior design designs

  • A modern restaurant interior featuring red upholstered seating and wooden tables.Restaurant Interior Modern Red Wood
  • A chef pulls a cart with dishes in a modern restaurant interior made of wood, glass, and metal.Restaurant Interior Modern Wood Glass Metal
  • Modern restaurant interior with wood tables, marble accents, and concrete counterRestaurant Interior Modern Wood Marble Concrete
  • A photograph showcasing the interior design of a restaurant featuring elements such as wood, fabric, metal, and plants.Restaurant Interior Nature-Inspired
  • A neutral-colored restaurant interior design floor plan
Restaurant Interior Neutral Floor Plan
  • A table setting in a restaurant with a paper screen displaying Chinese calligraphy and a plant.Restaurant Interior Paper Calligraphy
  • Detailed floor plan of a restaurant interior design layout, showing seating arrangements and kitchen setup.Restaurant Interior Design Layout Plan
  • 3D rendering of a restaurant interior plan showing different sections like dining area, kitchen, and order area.Restaurant Interior Plan