FeelDesign LogoFeelDesign

Restaurant Kitchen Floor Plan

Industrial Retail Project
Industrial Retail Project

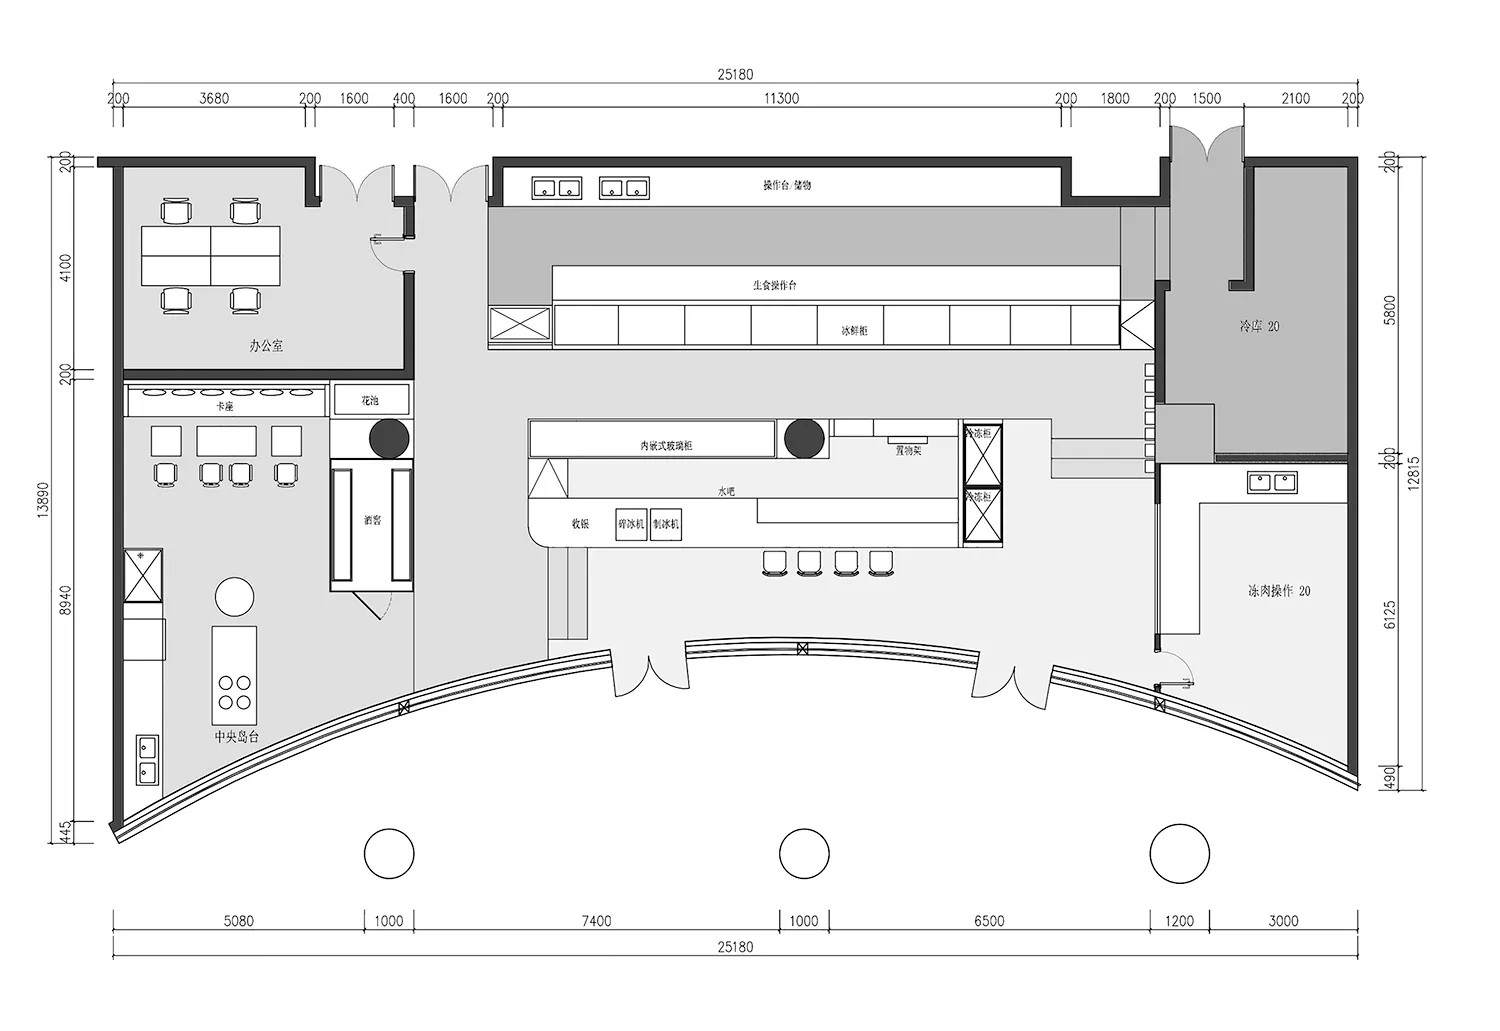
Detailed restaurant kitchen floor plan showing various workstations, storage areas, and operational zones.

Restaurant Kitchen Floor Plan

restaurant interior · interior furniture · kitchen floor plan

Adjective Kitchen showcasing Functional Zones for Restaurant Operations

Tags

restaurantinteriorkitchenfloor-plandesign

Restaurant Kitchen Floor Plan

restaurant interior · interior furniture · kitchen floor plan

Adjective Kitchen showcasing Functional Zones for Restaurant Operations

Tags

restaurantinteriorkitchenfloor-plandesign

About this design

Detailed restaurant kitchen floor plan showing various workstations, storage areas, and operational zones.

Style
restaurant interior
Materials
interior furniture
Subject
kitchen floor plan

Related restaurant interior designs

  • Modern cafe interior featuring walnut swivel chairs, grey upholstered booth seating, warm wood ceiling, and a glowing translucent green botanical partition wall.A serene dining corner where natural wood tones meet lush botanical textures under soft layered lighting.
  • Orange terracotta plaster wall with white restroom signage in a modern cafe interior with wooden ceiling and tiled floorA bold terracotta plaster wall guides guests toward the restroom with minimal signage in this earthy-toned dining space.
  • Modern food court interior with contemporary design elements, featuring tables, chairs, and signage.Modern Food Court Interior Design
  • Modern glasshouse-style restaurant interior with wooden tables, bentwood chairs, skylight ceiling and large windows overlooking the street.A bright, airy dining space enclosed by glass walls and a skylight, featuring natural oak tables and classic bentwood chairs.
  • Elegant seaside restaurant interior featuring marble walls, leather banquettes, round tables with white linens, and large windows overlooking the ocean.Golden sunlight filters through oversized windows onto crisp white tablecloths and warm caramel leather seating.
  • Modern cafe interior with large tropical leaf mural on the left, multiple wooden pendant lights hanging from a wooden ceiling, upholstered banquette seating, and round wooden tables with white chairs.A bright and airy cafe interior featuring a dramatic tropical leaf wall and a forest of hanging wooden pendant lights.
  • Modern restaurant interior featuring a white painted brick wall, beige upholstered booth seating, solid oak dining table, wooden chair with grey leather seat, and a glass pendant lamp casting strong sunlight shadows.Dramatic morning light casts long shadows across a minimalist restaurant seating area.
  • Modern Japanese-inspired cafe interior featuring a massive textured stone counter with backlit 'SAN SHAN' signage, dark timber structural beams, and warm ambient lighting.A striking stone service counter bathed in golden light creates a dramatic focal point beneath heavy reclaimed timber beams.

Restaurant Kitchen Floor Plan

Industrial Retail Project

Industrial Retail Project

Detailed restaurant kitchen floor plan showing various workstations, storage areas, and operational zones.

Restaurant Kitchen Floor Plan

restaurant interior · interior furniture · kitchen floor plan

Adjective Kitchen showcasing Functional Zones for Restaurant Operations

Tags

restaurantinteriorkitchenfloor-plandesign

Restaurant Kitchen Floor Plan

restaurant interior · interior furniture · kitchen floor plan

Adjective Kitchen showcasing Functional Zones for Restaurant Operations

Tags

restaurantinteriorkitchenfloor-plandesign

About this design

Detailed restaurant kitchen floor plan showing various workstations, storage areas, and operational zones.

Style
restaurant interior
Materials
interior furniture
Subject
kitchen floor plan

Related restaurant interior designs

  • Modern cafe interior featuring walnut swivel chairs, grey upholstered booth seating, warm wood ceiling, and a glowing translucent green botanical partition wall.A serene dining corner where natural wood tones meet lush botanical textures under soft layered lighting.
  • Orange terracotta plaster wall with white restroom signage in a modern cafe interior with wooden ceiling and tiled floorA bold terracotta plaster wall guides guests toward the restroom with minimal signage in this earthy-toned dining space.
  • Modern food court interior with contemporary design elements, featuring tables, chairs, and signage.Modern Food Court Interior Design
  • Modern glasshouse-style restaurant interior with wooden tables, bentwood chairs, skylight ceiling and large windows overlooking the street.A bright, airy dining space enclosed by glass walls and a skylight, featuring natural oak tables and classic bentwood chairs.
  • Elegant seaside restaurant interior featuring marble walls, leather banquettes, round tables with white linens, and large windows overlooking the ocean.Golden sunlight filters through oversized windows onto crisp white tablecloths and warm caramel leather seating.
  • Modern cafe interior with large tropical leaf mural on the left, multiple wooden pendant lights hanging from a wooden ceiling, upholstered banquette seating, and round wooden tables with white chairs.A bright and airy cafe interior featuring a dramatic tropical leaf wall and a forest of hanging wooden pendant lights.
  • Modern restaurant interior featuring a white painted brick wall, beige upholstered booth seating, solid oak dining table, wooden chair with grey leather seat, and a glass pendant lamp casting strong sunlight shadows.Dramatic morning light casts long shadows across a minimalist restaurant seating area.
  • Modern Japanese-inspired cafe interior featuring a massive textured stone counter with backlit 'SAN SHAN' signage, dark timber structural beams, and warm ambient lighting.A striking stone service counter bathed in golden light creates a dramatic focal point beneath heavy reclaimed timber beams.