FeelDesign LogoFeelDesign

Restaurant Planner: Outdoor Seating Section

Modern Floor Plan Interior
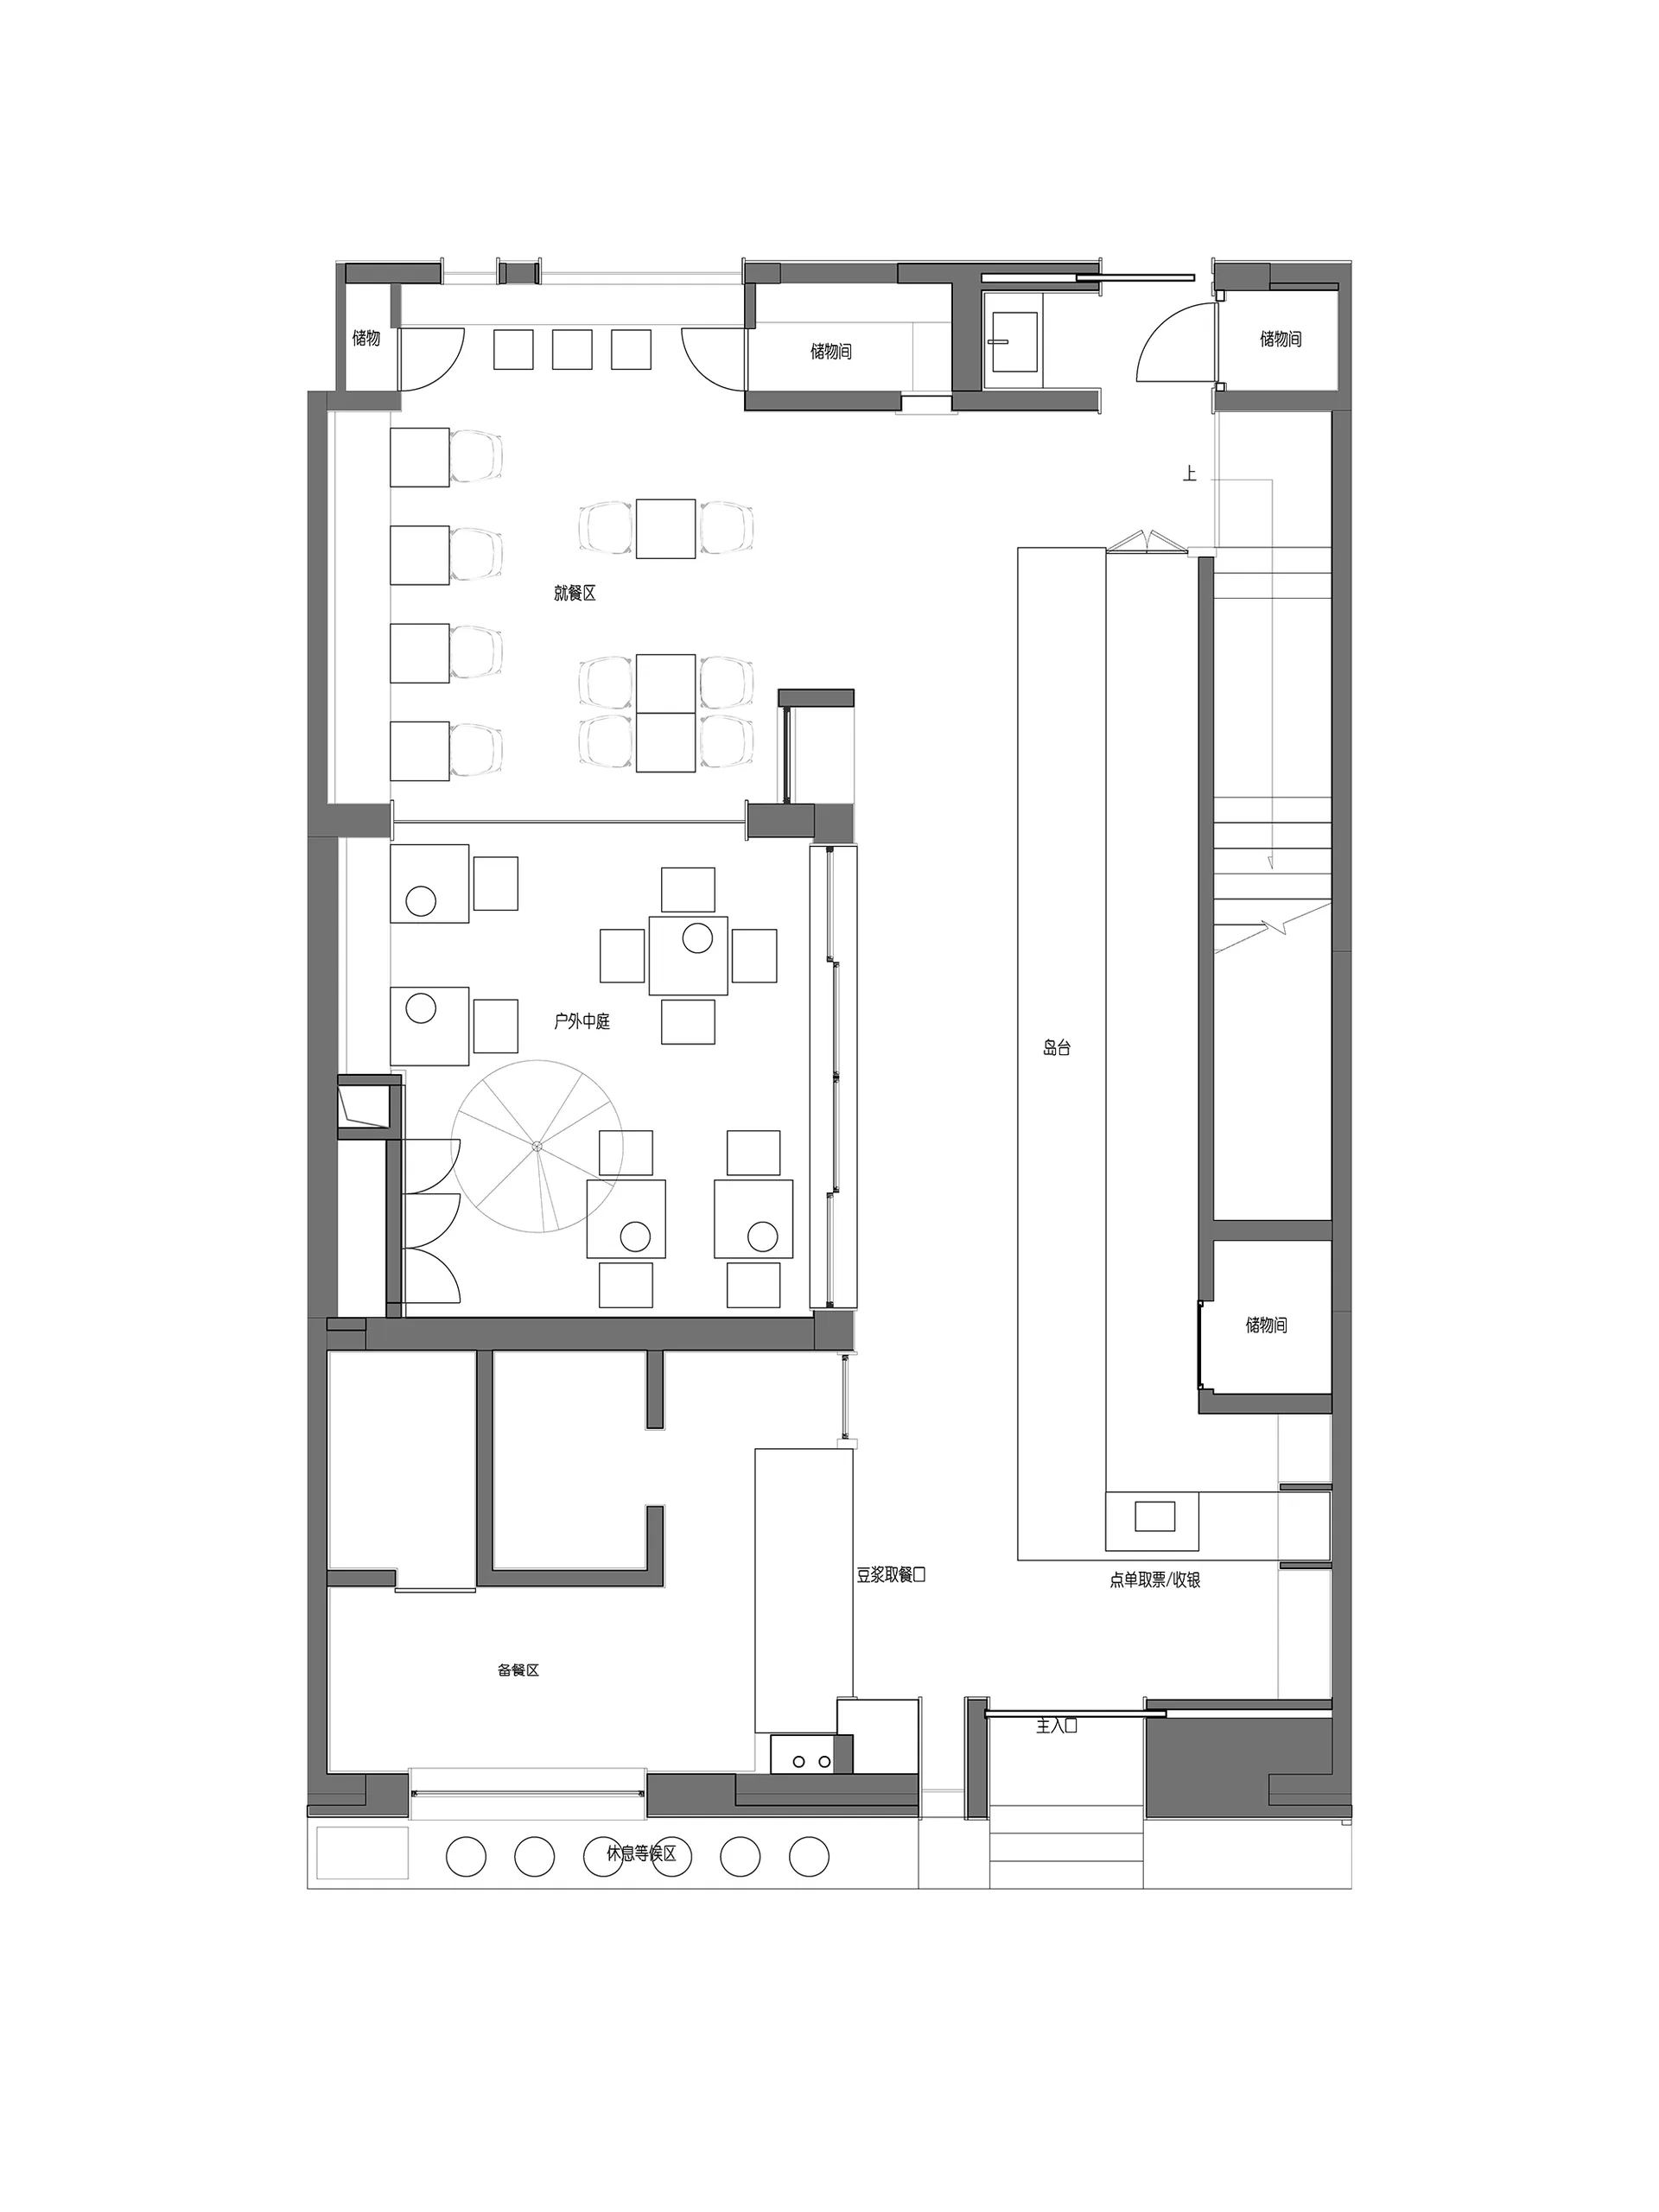
Modern Floor Plan Interior

Floor plan of a restaurant showing the layout of the outdoor seating area.

Restaurant Planner: Outdoor Seating Section

interior design · mixed media · restaurant layout

The floor plan of a restaurant with a focus on the outdoor seating section, showcasing the arrangement of tables, chairs, and the overall design for efficient s

Tags

restaurantoutdoor-seatingfloor-planinterior-designlayout

Restaurant Planner: Outdoor Seating Section

interior design · mixed media · restaurant layout

The floor plan of a restaurant with a focus on the outdoor seating section, showcasing the arrangement of tables, chairs, and the overall design for efficient s

Tags

restaurantoutdoor-seatingfloor-planinterior-designlayout

About this design

Floor plan of a restaurant showing the layout of the outdoor seating area.

Style
interior design
Materials
mixed media
Subject
restaurant layout

Related interior design designs

  • A modern cafe lounge with minimalist interior design featuring neutral materials and a variety of seating arrangements.Modern Cafe Interior with Neutral Tones
  • Floor plan of a modern corporate space with concrete finishes, showing various seating arrangements and office layouts.Corporate Interior Concrete Space
  • Modern hotel lobby with white furniture and glass wallsModern Hotel Lobby White Space
  • Library with modern furniture featuring marble coffee tables and a large bookshelf filled with books and decorative items.Modern Library Space with Marble Coffee Tables
  • A modern lobby with a marble wall and circular lighting fixtureModern Marble Lobby
  • Modern staircase with wooden vertical panels and metal handrails.Modern Staircase with Wooden Paneling
  • Luxurious retail storefront featuring modern stone shelves and minimalist designModern Retail Storefront with Stone Shelves
  • A spacious restaurant interior with wooden furniture and walls, a wooden slatted ceiling, and large windows.Wooden Restaurant Interior

Restaurant Planner: Outdoor Seating Section

Modern Floor Plan Interior

Modern Floor Plan Interior

Floor plan of a restaurant showing the layout of the outdoor seating area.

Restaurant Planner: Outdoor Seating Section

interior design · mixed media · restaurant layout

The floor plan of a restaurant with a focus on the outdoor seating section, showcasing the arrangement of tables, chairs, and the overall design for efficient s

Tags

restaurantoutdoor-seatingfloor-planinterior-designlayout

Restaurant Planner: Outdoor Seating Section

interior design · mixed media · restaurant layout

The floor plan of a restaurant with a focus on the outdoor seating section, showcasing the arrangement of tables, chairs, and the overall design for efficient s

Tags

restaurantoutdoor-seatingfloor-planinterior-designlayout

About this design

Floor plan of a restaurant showing the layout of the outdoor seating area.

Style
interior design
Materials
mixed media
Subject
restaurant layout

Related interior design designs

  • A modern cafe lounge with minimalist interior design featuring neutral materials and a variety of seating arrangements.Modern Cafe Interior with Neutral Tones
  • Floor plan of a modern corporate space with concrete finishes, showing various seating arrangements and office layouts.Corporate Interior Concrete Space
  • Modern hotel lobby with white furniture and glass wallsModern Hotel Lobby White Space
  • Library with modern furniture featuring marble coffee tables and a large bookshelf filled with books and decorative items.Modern Library Space with Marble Coffee Tables
  • A modern lobby with a marble wall and circular lighting fixtureModern Marble Lobby
  • Modern staircase with wooden vertical panels and metal handrails.Modern Staircase with Wooden Paneling
  • Luxurious retail storefront featuring modern stone shelves and minimalist designModern Retail Storefront with Stone Shelves
  • A spacious restaurant interior with wooden furniture and walls, a wooden slatted ceiling, and large windows.Wooden Restaurant Interior