FeelDesign LogoFeelDesign

Restaurant with Tile and Furniture Layout

Modern Retail Design
Modern Retail Design

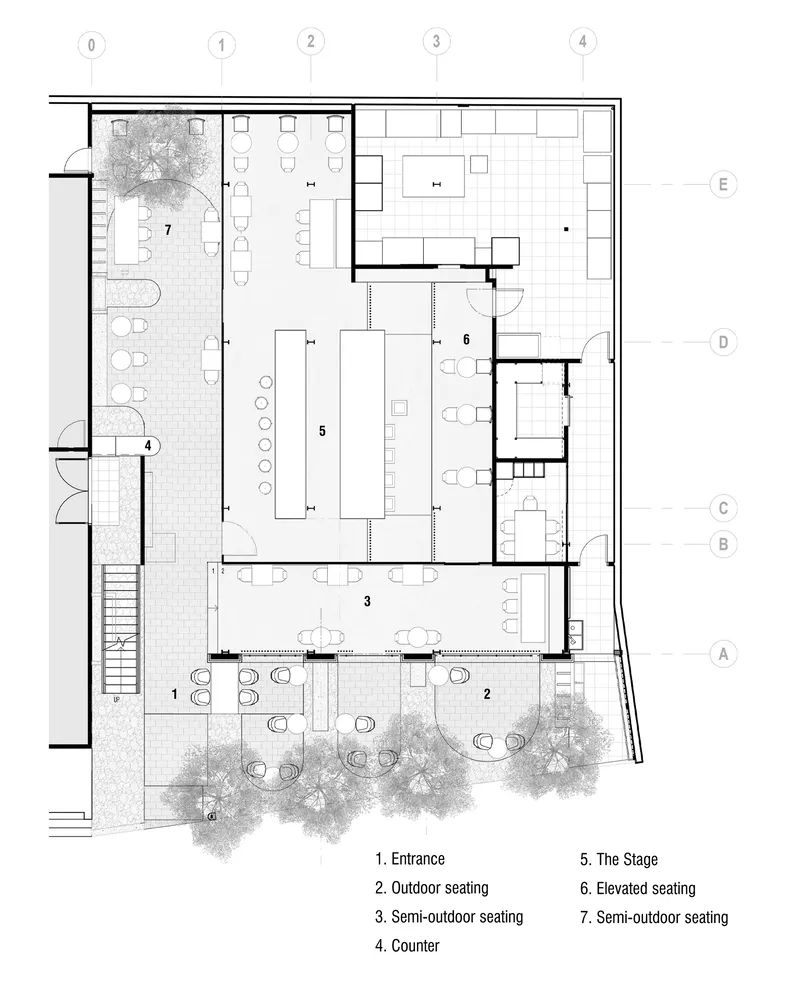
Floor plan of a restaurant featuring tiled flooring, tables, chairs, and greenery.

Restaurant with Tile and Furniture Layout

architecture · tile, furniture, greenery · restaurant

The restaurant layout showcases a combination of tiled flooring, comfortable seating, and greenery, creating an inviting atmosphere.

Tags

restauranttiled floorfurniture layoutgreeneryinterior design

Restaurant with Tile and Furniture Layout

architecture · tile, furniture, greenery · restaurant

The restaurant layout showcases a combination of tiled flooring, comfortable seating, and greenery, creating an inviting atmosphere.

Tags

restauranttiled floorfurniture layoutgreeneryinterior design

About this design

Floor plan of a restaurant featuring tiled flooring, tables, chairs, and greenery.

Style
architecture
Materials
tile, furniture, greenery
Subject
restaurant

Related architecture designs

  • A modern entrance featuring a concrete wall and a black glass door.Modern Entrance with Concrete Wall and Black Glass
  • A person walking on a wooden platform surrounded by green foliage and brick stairs.Indoor Space with Mixed Materials
  • Modern entrance pathway leading to a concrete staircase, featuring minimalist design and sleek lines.Modern Entrance Concrete Stairs
  • Black and white illustration of a street layout on paperUrban Planning Paper Floor Plan
  • A modern white concrete staircase with smooth rounded edges.Modern Staircase White Concrete
  • Floor plan of a modern apartment showing the layout of all rooms and functional zones.Modern Apartment Layout
  • 3D architectural rendering of a modern interior with wooden elements.Modern Architecture Interior with Wood
  • Floor plan of a modern house with living, kitchen, utility, and outdoor areas.Modern House Ground Floor Plan

Restaurant with Tile and Furniture Layout

Modern Retail Design

Modern Retail Design

Floor plan of a restaurant featuring tiled flooring, tables, chairs, and greenery.

Restaurant with Tile and Furniture Layout

architecture · tile, furniture, greenery · restaurant

The restaurant layout showcases a combination of tiled flooring, comfortable seating, and greenery, creating an inviting atmosphere.

Tags

restauranttiled floorfurniture layoutgreeneryinterior design

Restaurant with Tile and Furniture Layout

architecture · tile, furniture, greenery · restaurant

The restaurant layout showcases a combination of tiled flooring, comfortable seating, and greenery, creating an inviting atmosphere.

Tags

restauranttiled floorfurniture layoutgreeneryinterior design

About this design

Floor plan of a restaurant featuring tiled flooring, tables, chairs, and greenery.

Style
architecture
Materials
tile, furniture, greenery
Subject
restaurant

Related architecture designs

  • A modern entrance featuring a concrete wall and a black glass door.Modern Entrance with Concrete Wall and Black Glass
  • A person walking on a wooden platform surrounded by green foliage and brick stairs.Indoor Space with Mixed Materials
  • Modern entrance pathway leading to a concrete staircase, featuring minimalist design and sleek lines.Modern Entrance Concrete Stairs
  • Black and white illustration of a street layout on paperUrban Planning Paper Floor Plan
  • A modern white concrete staircase with smooth rounded edges.Modern Staircase White Concrete
  • Floor plan of a modern apartment showing the layout of all rooms and functional zones.Modern Apartment Layout
  • 3D architectural rendering of a modern interior with wooden elements.Modern Architecture Interior with Wood
  • Floor plan of a modern house with living, kitchen, utility, and outdoor areas.Modern House Ground Floor Plan