FeelDesign LogoFeelDesign

Restaurant Floor Plan with Wood and Metal

Industrial Cafe Project
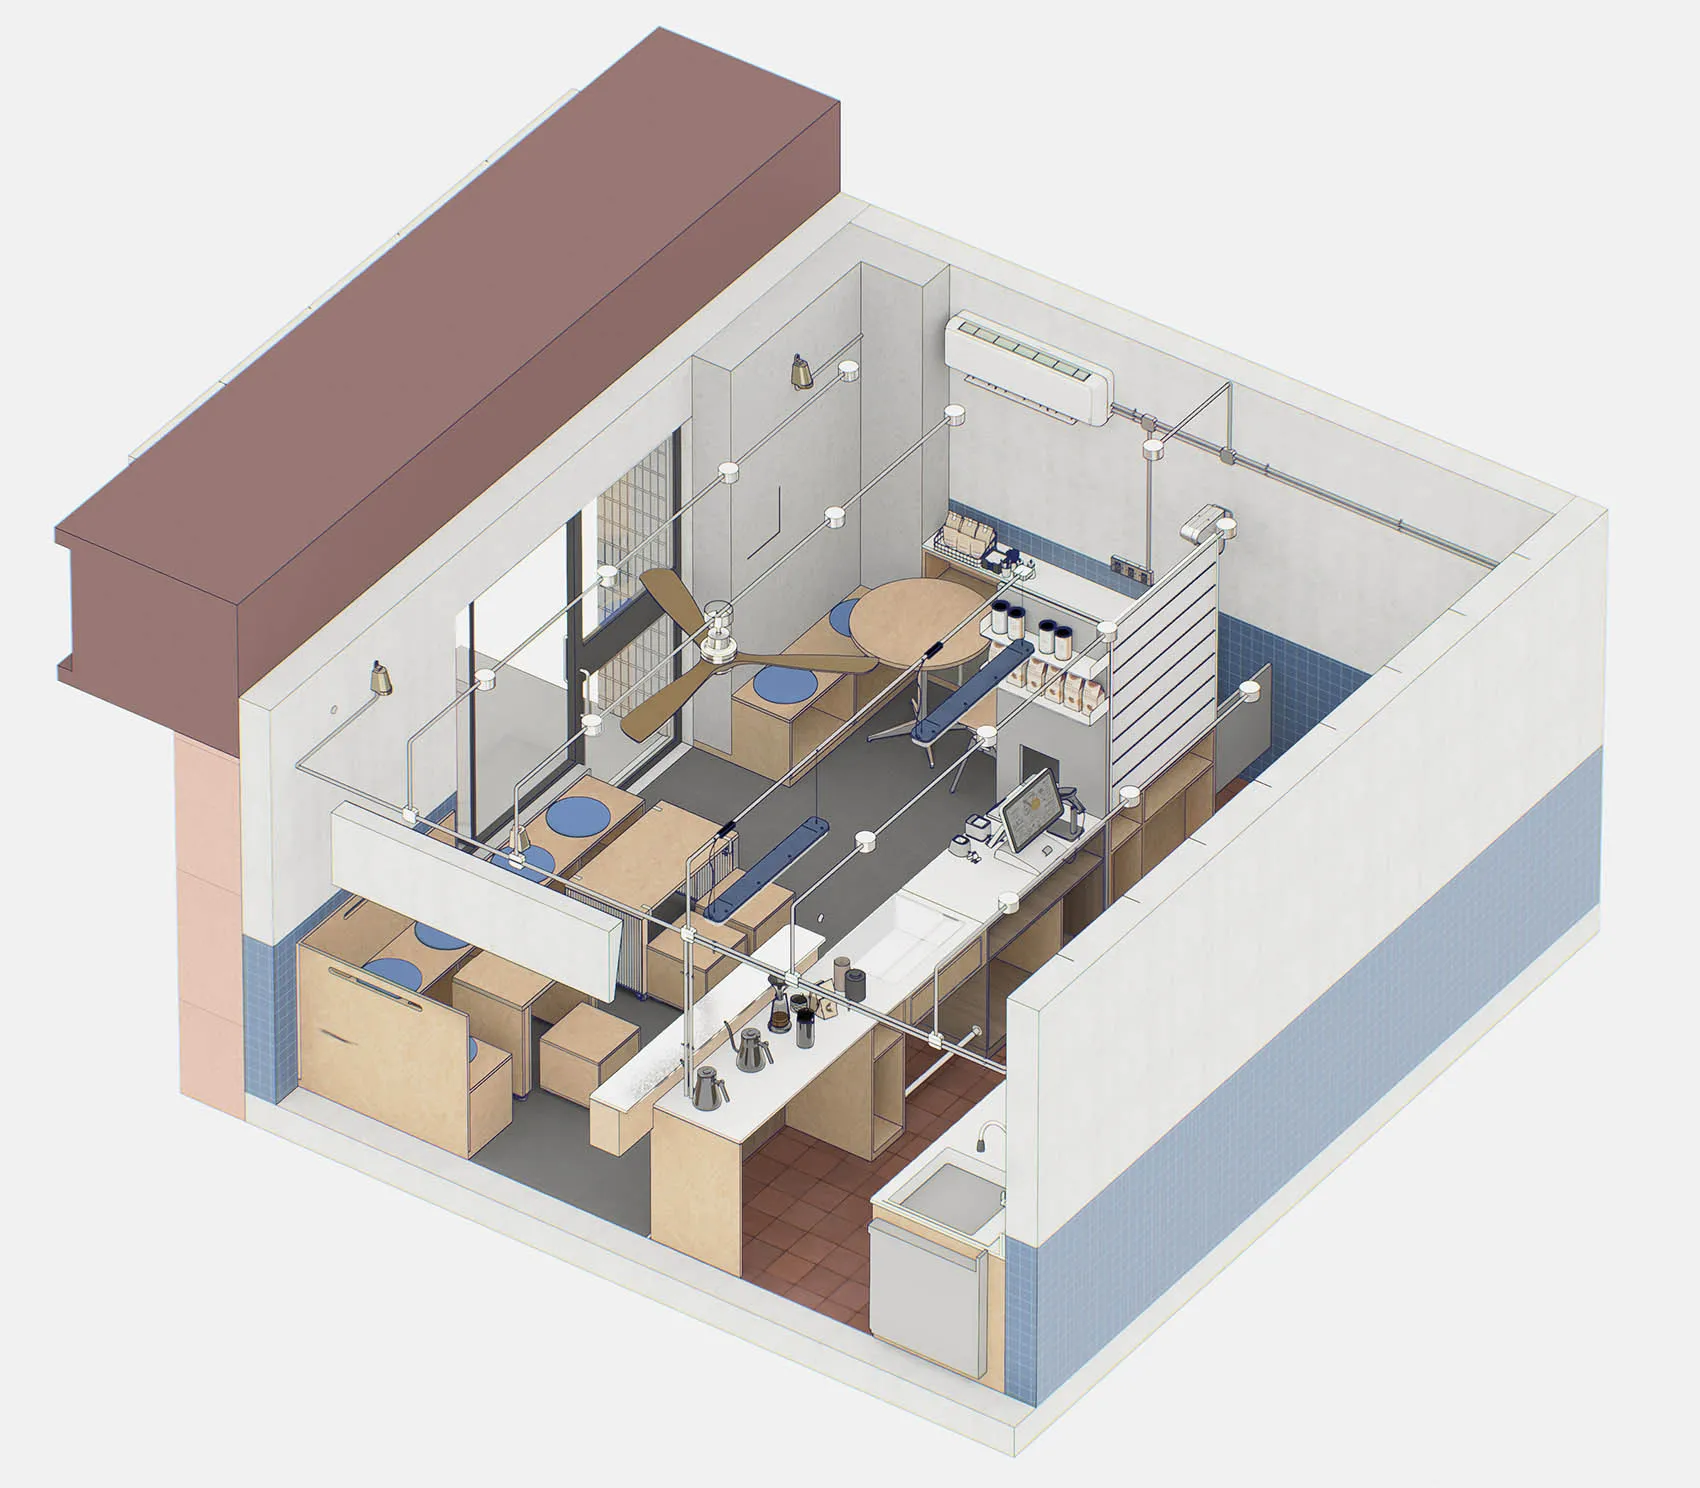
Industrial Cafe Project

Detailed architectural floor plan of a restaurant featuring wood furniture, metal accents, and tiled flooring.

Restaurant Floor Plan with Wood and Metal

architecture · wood, tile, metal · restaurant

Architectural Restaurant design showcasing wood and metal materials for comfort and aesthetic appeal.

Tags

architecturerestaurantwoodmetalfloor_plan

Restaurant Floor Plan with Wood and Metal

architecture · wood, tile, metal · restaurant

Architectural Restaurant design showcasing wood and metal materials for comfort and aesthetic appeal.

Tags

architecturerestaurantwoodmetalfloor_plan

About this design

Detailed architectural floor plan of a restaurant featuring wood furniture, metal accents, and tiled flooring.

Style
architecture
Materials
wood, tile, metal
Subject
restaurant

Related architecture designs

  • A modern residential home with a wooden exterior features a spacious backyard with a hammock and deck.Modern Residential Wooden Home Backyard
  • 2D technical drawing of a modern residential interior design with wood and glass materials, featuring a living room with a prModern Residential Interior Design
  • Street-side storefront with wooden exterior, concrete pavement, and glass windows.Street-Side Storefront: Wood, Concrete, Glass Edit
  • Modern house with a white roof and wooden exterior, featuring a concrete driveway and parking area.Modern House with White Roof and Wood Exterior
  • Urban street scene with modern buildings featuring concrete, glass, and metal.Urban Architecture: Concrete, Glass, and Metal
  • Floor plan of a modern food bakery interior with baking areas, coffee and bread serving areas, and a well-equipped kitchen.Modern Food Bakery Interior Floor Plan
  • A retail shop front with tiles, concrete, and an air conditioner.Retail Shop Front with Tiles, Concrete, and Air Co
  • A retail storefront with blue tiles on the exterior wall and a glass door.Retail Storefront with Blue Tiles

Restaurant Floor Plan with Wood and Metal

Industrial Cafe Project

Industrial Cafe Project

Detailed architectural floor plan of a restaurant featuring wood furniture, metal accents, and tiled flooring.

Restaurant Floor Plan with Wood and Metal

architecture · wood, tile, metal · restaurant

Architectural Restaurant design showcasing wood and metal materials for comfort and aesthetic appeal.

Tags

architecturerestaurantwoodmetalfloor_plan

Restaurant Floor Plan with Wood and Metal

architecture · wood, tile, metal · restaurant

Architectural Restaurant design showcasing wood and metal materials for comfort and aesthetic appeal.

Tags

architecturerestaurantwoodmetalfloor_plan

About this design

Detailed architectural floor plan of a restaurant featuring wood furniture, metal accents, and tiled flooring.

Style
architecture
Materials
wood, tile, metal
Subject
restaurant

Related architecture designs

  • A modern residential home with a wooden exterior features a spacious backyard with a hammock and deck.Modern Residential Wooden Home Backyard
  • 2D technical drawing of a modern residential interior design with wood and glass materials, featuring a living room with a prModern Residential Interior Design
  • Street-side storefront with wooden exterior, concrete pavement, and glass windows.Street-Side Storefront: Wood, Concrete, Glass Edit
  • Modern house with a white roof and wooden exterior, featuring a concrete driveway and parking area.Modern House with White Roof and Wood Exterior
  • Urban street scene with modern buildings featuring concrete, glass, and metal.Urban Architecture: Concrete, Glass, and Metal
  • Floor plan of a modern food bakery interior with baking areas, coffee and bread serving areas, and a well-equipped kitchen.Modern Food Bakery Interior Floor Plan
  • A retail shop front with tiles, concrete, and an air conditioner.Retail Shop Front with Tiles, Concrete, and Air Co
  • A retail storefront with blue tiles on the exterior wall and a glass door.Retail Storefront with Blue Tiles