FeelDesign LogoFeelDesign

Retail Shop Floor Plan

Luxurious Retail Space
Luxurious Retail Space

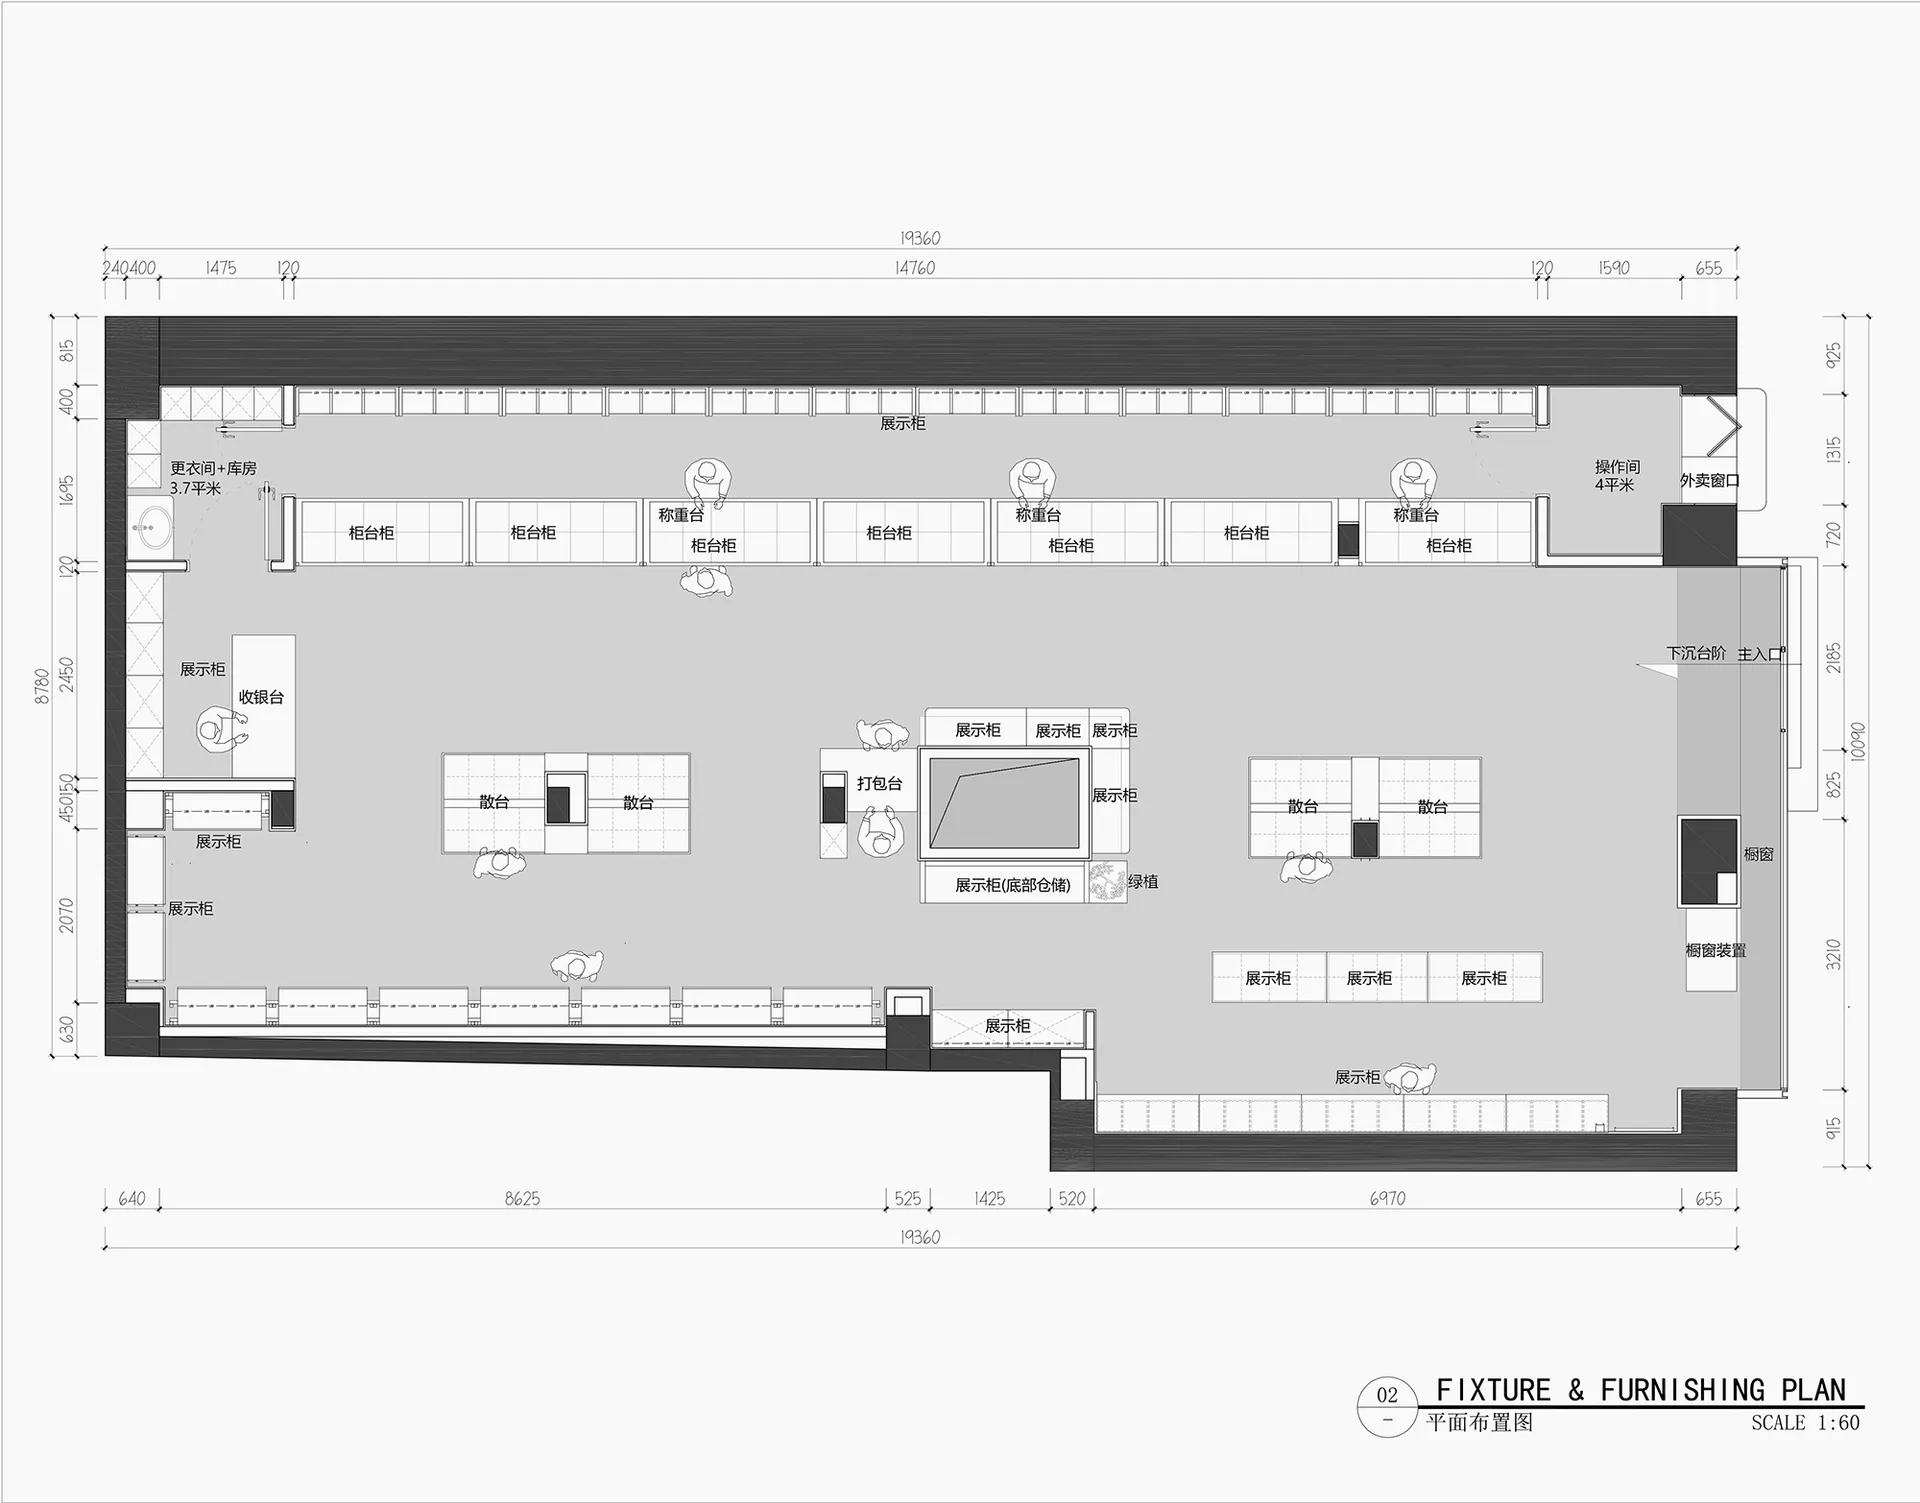
Retail shop layout with various functional zones such as display cabinets, checkout counters, and operational areas.

Retail Shop Floor Plan

architecture · mixed · retail

Modern retail features an organized space for shopping designed for customer experience

Tags

retailmodernshoplayoutorganization

Retail Shop Floor Plan

architecture · mixed · retail

Modern retail features an organized space for shopping designed for customer experience

Tags

retailmodernshoplayoutorganization

About this design

Retail shop layout with various functional zones such as display cabinets, checkout counters, and operational areas.

Style
architecture
Materials
mixed
Subject
retail

Related architecture designs

  • Detailed 2D architectural drawing of an office space layout.Office Space Plan Paper
  • Modern brick buildings with balconies in a street view.Modern Brick Buildings Street View
  • Modern restaurant interior with concrete walls and open seating area.Modern Restaurant Interior
  • An isometric view of a modern indoor space floor plan featuring a combination of tile surfaces and a minimalist aesthetic.Modern Indoor Design Floor Plan
  • Green outdoor seating area of a modern coffee shopModern Coffee Shop Exterior
  • Close-up of modern concrete columns in an interior design setting.Modern Concrete Columns Interior Details
  • Floor plan of a hotel lobby with various seating and waiting areas, reception hall, and conference spaces.Hotel Lobby Floor Plan
  • Industrial-style restaurant exterior with brick walls and white signageIndustrial Restaurant Exterior with Brick

Retail Shop Floor Plan

Luxurious Retail Space

Luxurious Retail Space

Retail shop layout with various functional zones such as display cabinets, checkout counters, and operational areas.

Retail Shop Floor Plan

architecture · mixed · retail

Modern retail features an organized space for shopping designed for customer experience

Tags

retailmodernshoplayoutorganization

Retail Shop Floor Plan

architecture · mixed · retail

Modern retail features an organized space for shopping designed for customer experience

Tags

retailmodernshoplayoutorganization

About this design

Retail shop layout with various functional zones such as display cabinets, checkout counters, and operational areas.

Style
architecture
Materials
mixed
Subject
retail

Related architecture designs

  • Detailed 2D architectural drawing of an office space layout.Office Space Plan Paper
  • Modern brick buildings with balconies in a street view.Modern Brick Buildings Street View
  • Modern restaurant interior with concrete walls and open seating area.Modern Restaurant Interior
  • An isometric view of a modern indoor space floor plan featuring a combination of tile surfaces and a minimalist aesthetic.Modern Indoor Design Floor Plan
  • Green outdoor seating area of a modern coffee shopModern Coffee Shop Exterior
  • Close-up of modern concrete columns in an interior design setting.Modern Concrete Columns Interior Details
  • Floor plan of a hotel lobby with various seating and waiting areas, reception hall, and conference spaces.Hotel Lobby Floor Plan
  • Industrial-style restaurant exterior with brick walls and white signageIndustrial Restaurant Exterior with Brick