FeelDesign LogoFeelDesign

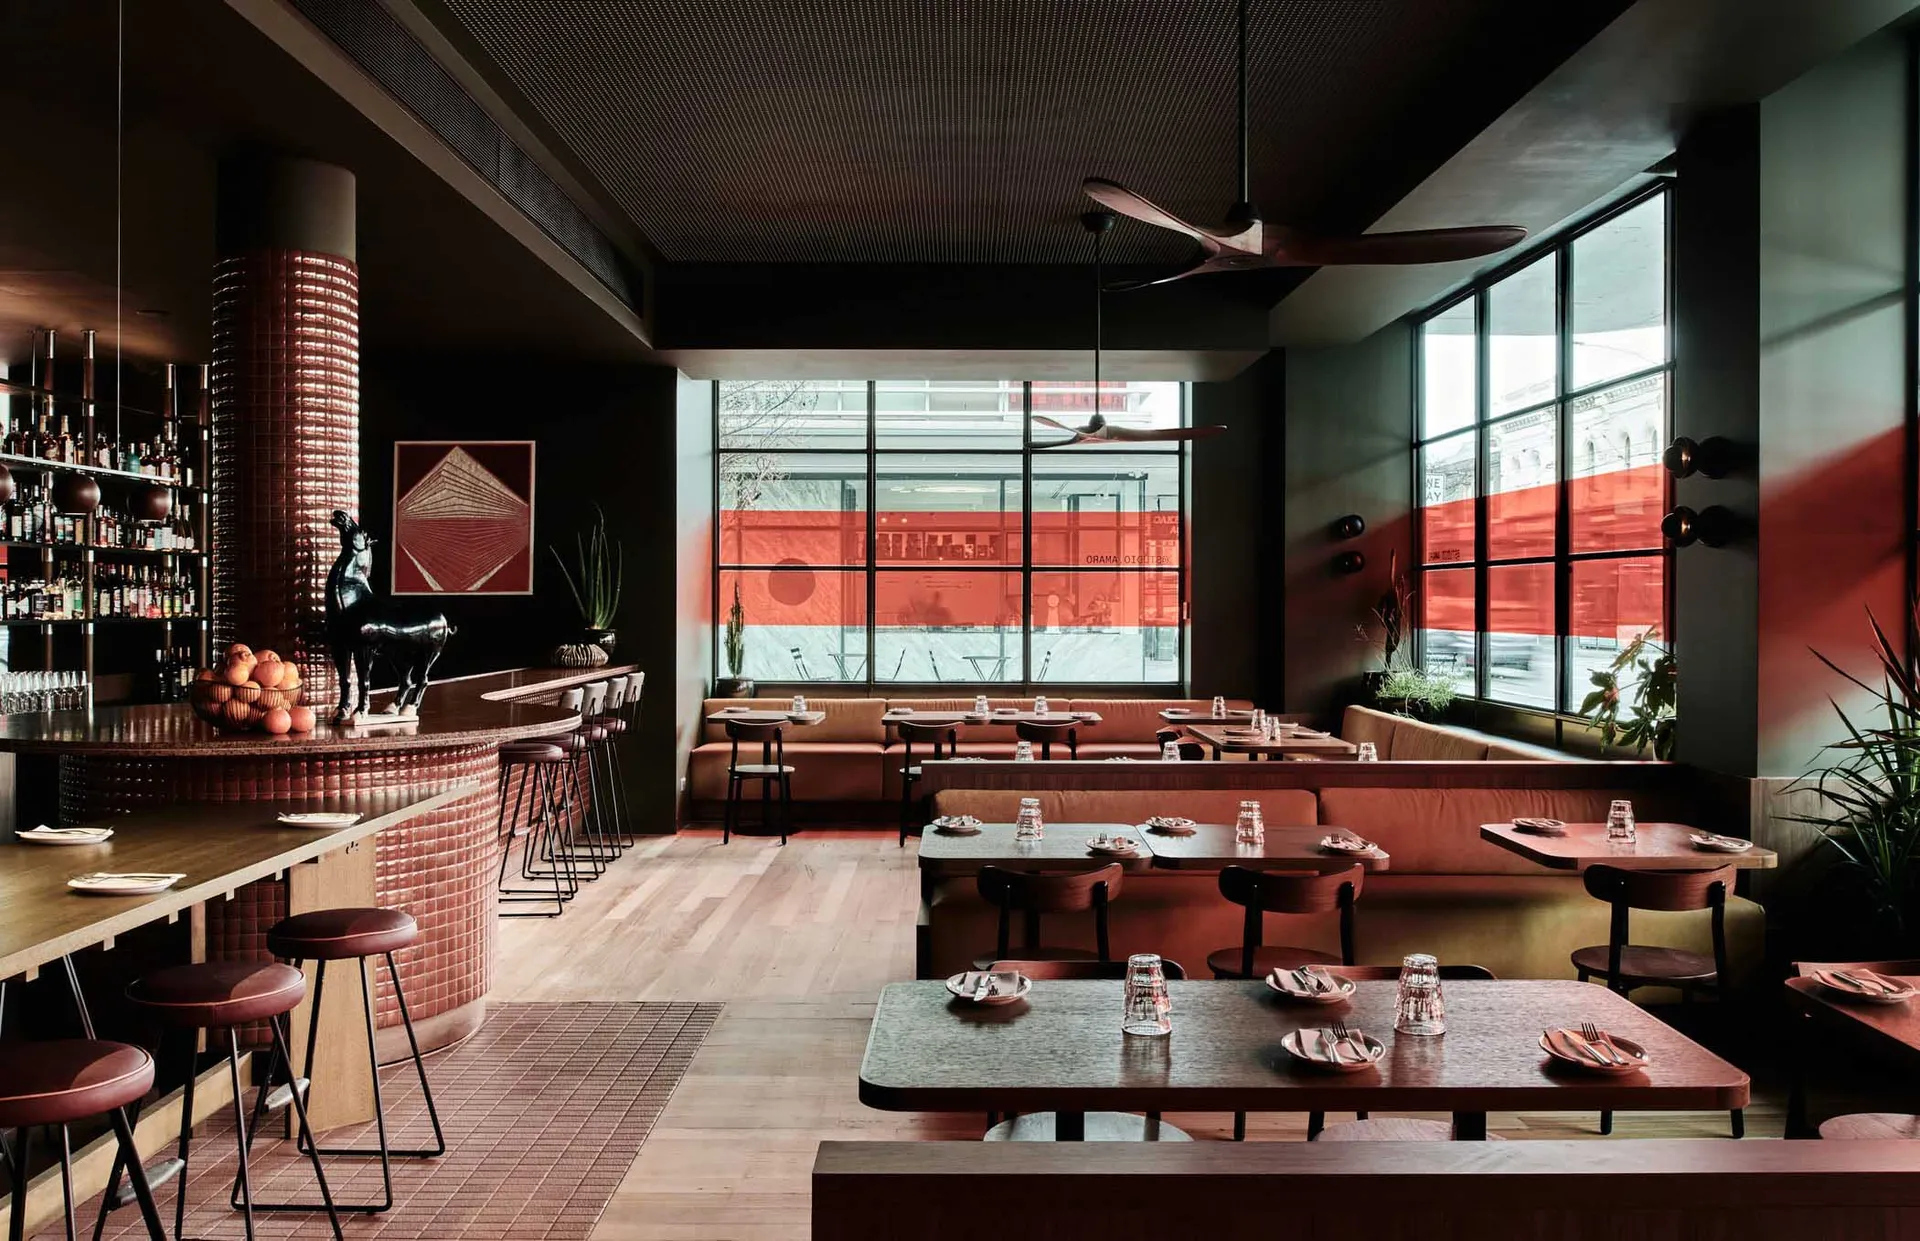
Restaurant with Wooden Floor and Leather Seating

Chic Dining Space
Chic Dining Space

Interior of a restaurant with wooden flooring, leather seating, metal tables, and fabric cushions.

Restaurant with Wooden Floor and Leather Seating

interior design · wood, leather, metal, fabric · restaurant

Industrial design features a spacious, open-concept layout with wooden flooring, leather seating, metal tables, and fabric cushions.

Tags

restaurantindustrial-designinterior-designwooden-floorleather-seating

Restaurant with Wooden Floor and Leather Seating

interior design · wood, leather, metal, fabric · restaurant

Industrial design features a spacious, open-concept layout with wooden flooring, leather seating, metal tables, and fabric cushions.

Tags

restaurantindustrial-designinterior-designwooden-floorleather-seating

About this design

Interior of a restaurant with wooden flooring, leather seating, metal tables, and fabric cushions.

Style
interior design
Materials
wood, leather, metal, fabric
Subject
restaurant

Related interior design designs

  • Restaurant interior with wooden textures and a glass door.Restaurant Interior Wooden Textures
  • Luxurious black handbag adorned with floral embellishments and pearls, displayed on a wooden shelf with other fashion items iRetail Accessories Display
  • A row of backpacks and bags hanging on a pegboard in a retail storefront.Retail Backpack Storefront Display
  • An interior display of a retail store showcasing various sunglasses in a modern glass and metal shelving unit, accompanied byRetail Concept Store Interior Glass Metal Wood
  • An illuminated 'Cashier' sign mounted on a glass window in a retail setting.
Retail Store Checkout Glass Signage
  • A retail display featuring orange ceramic clay objects on white stands against an orange panel wall.Retail Display Ceramic Clay Orange Wall
  • Floor plan of a retail display area with rest area, fitting room, storage, and display sections.Retail Display Floor Plan
  • Retail display floor plan with designated areas for counter, table display, wall display, media, basin, clothing display, andRetail Display Layout Plan