FeelDesign LogoFeelDesign

Retail Interior Red Floor Plan

Sophisticated Exterior Design
Sophisticated Exterior Design

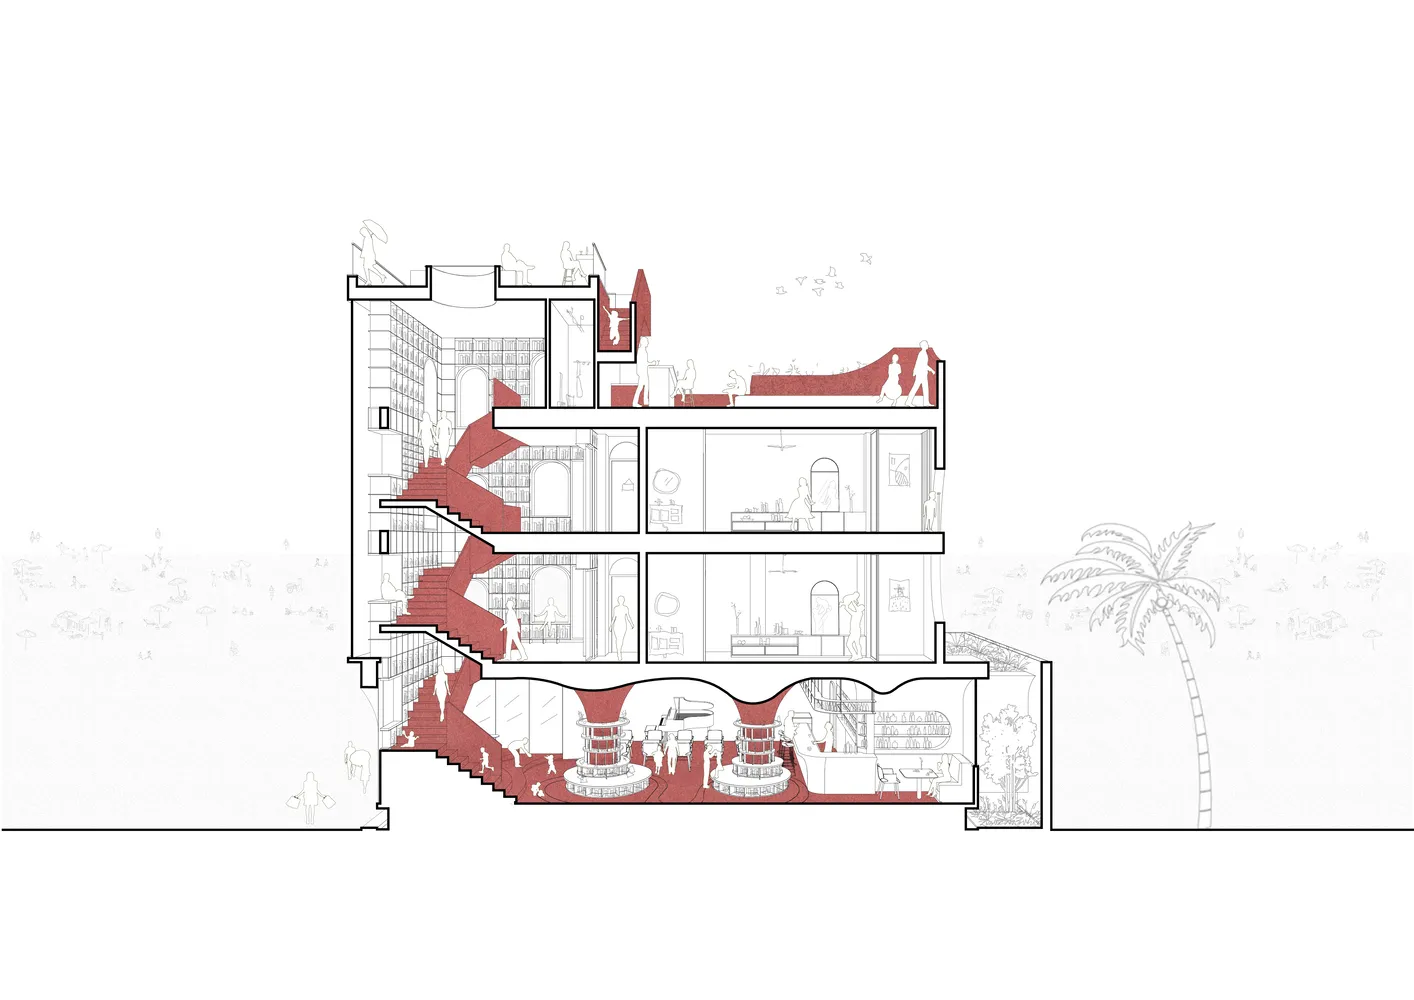
A floor plan depicting a retail interior space with red accents throughout.

Retail Interior Red Floor Plan

retail interior · red · floor plan

Modern retail space features red-colored elements designed for customer attraction and engagement.

Tags

retail-interiormoderncustomer-attractionengagementred-elements

Retail Interior Red Floor Plan

retail interior · red · floor plan

Modern retail space features red-colored elements designed for customer attraction and engagement.

Tags

retail-interiormoderncustomer-attractionengagementred-elements

About this design

A floor plan depicting a retail interior space with red accents throughout.

Style
retail interior
Materials
red
Subject
floor plan

Related retail interior designs

  • A clothing store with minimalist design and metal finishes, featuring various garments on racks and display shelves.Modern Retail Interior Clothing Store
  • A modern retail interior featuring a ball pit and hanging cloud-shaped lights.Modern Retail Interior Concrete Tiles
  • A minimalist retail space featuring clothing displayed on wooden racks against a white tiled floor and a blue tiled backdrop.Minimalist Retail Space Clothing Display
  • A retail storefront with a mix of materials including wood, glass, and metal.Retail Interior: Mixed Materials
  • A modern floral shop with wooden decor and potted plants.Modern Floral Shop Wood Interior
  • A retail display featuring statues in white, positioned to showcase a brand's sportswear.ANTA Retail Display with White Statues
  • A modern storefront with glass windows displaying retail items, featuring a metal door and exterior wrought iron railing.Modern Retail Interior with Glass and Metal
  • A retail fitting room featuring velvet curtains and a modern, minimalist design.Retail Fitting Room with Velvet Curtains

Retail Interior Red Floor Plan

Sophisticated Exterior Design

Sophisticated Exterior Design

A floor plan depicting a retail interior space with red accents throughout.

Retail Interior Red Floor Plan

retail interior · red · floor plan

Modern retail space features red-colored elements designed for customer attraction and engagement.

Tags

retail-interiormoderncustomer-attractionengagementred-elements

Retail Interior Red Floor Plan

retail interior · red · floor plan

Modern retail space features red-colored elements designed for customer attraction and engagement.

Tags

retail-interiormoderncustomer-attractionengagementred-elements

About this design

A floor plan depicting a retail interior space with red accents throughout.

Style
retail interior
Materials
red
Subject
floor plan

Related retail interior designs

  • A clothing store with minimalist design and metal finishes, featuring various garments on racks and display shelves.Modern Retail Interior Clothing Store
  • A modern retail interior featuring a ball pit and hanging cloud-shaped lights.Modern Retail Interior Concrete Tiles
  • A minimalist retail space featuring clothing displayed on wooden racks against a white tiled floor and a blue tiled backdrop.Minimalist Retail Space Clothing Display
  • A retail storefront with a mix of materials including wood, glass, and metal.Retail Interior: Mixed Materials
  • A modern floral shop with wooden decor and potted plants.Modern Floral Shop Wood Interior
  • A retail display featuring statues in white, positioned to showcase a brand's sportswear.ANTA Retail Display with White Statues
  • A modern storefront with glass windows displaying retail items, featuring a metal door and exterior wrought iron railing.Modern Retail Interior with Glass and Metal
  • A retail fitting room featuring velvet curtains and a modern, minimalist design.Retail Fitting Room with Velvet Curtains