FeelDesign LogoFeelDesign

Retail Shop Interior Design

Modern Retail Interior
Modern Retail Interior

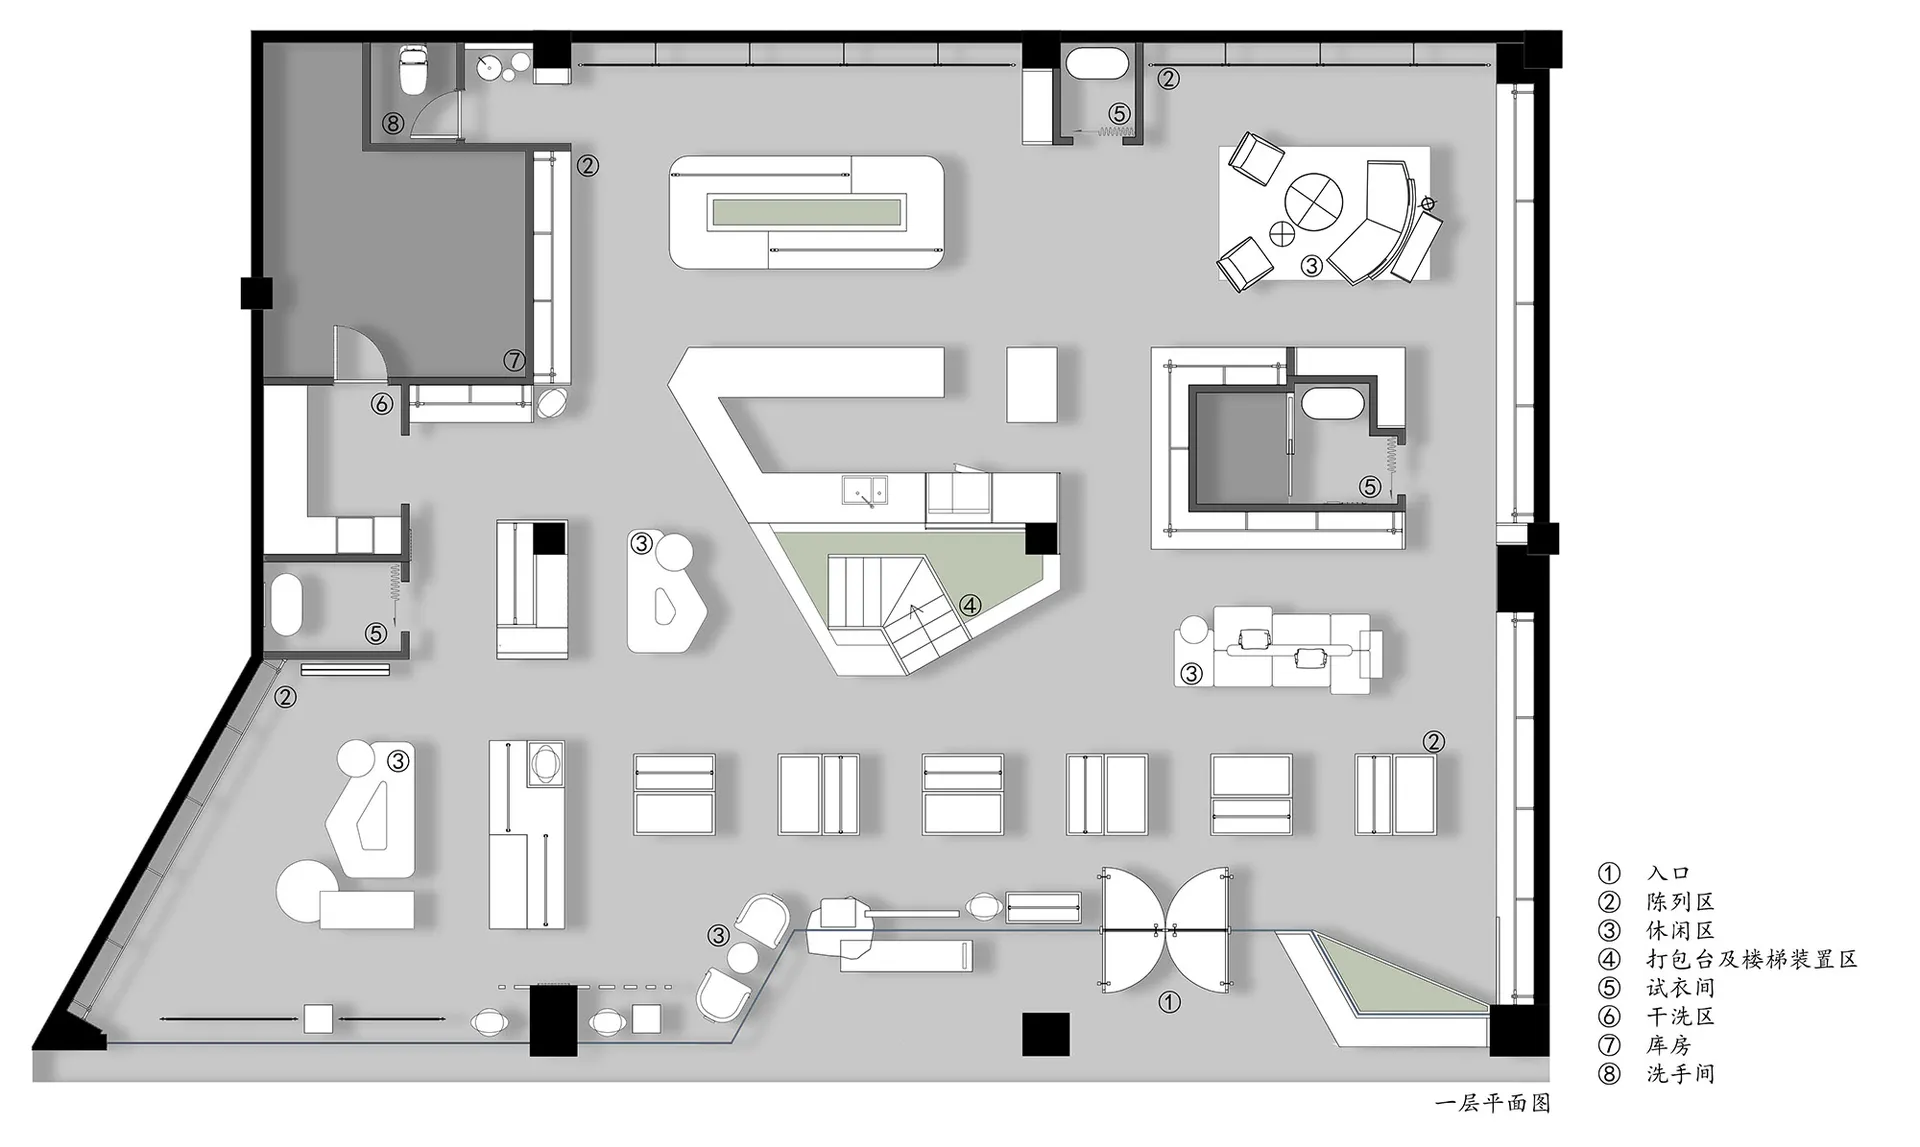
A detailed 2D floor plan of a retail store showing various functional zones and layout.

Retail Shop Interior Design

interior design · mixed materials · retail store

Retail store featuring functional zones: shopping areas, checkouts, storage, and customer service points.

Tags

interior-designretail-shopfloor-planstore-layoutfunctional-zones

Retail Shop Interior Design

interior design · mixed materials · retail store

Retail store featuring functional zones: shopping areas, checkouts, storage, and customer service points.

Tags

interior-designretail-shopfloor-planstore-layoutfunctional-zones

About this design

A detailed 2D floor plan of a retail store showing various functional zones and layout.

Style
interior design
Materials
mixed materials
Subject
retail store

Related interior design designs

  • An image of a modern house plan in a black-and-white layout.Modern House Plan
  • A bookshelf filled with books and framed artwork against a green wall.Bookshelf with Artwork and Wooden Shelves
  • A modern retail storefront with a concrete floor and walls.Modern Shop Concrete
  • A modern bedroom featuring a bed with a pink upholstered headboard, a white side table with a vase of flowers, and patterned Modern Bedroom with Wallpaper and Fabric Textiles
  • Modern retail storefront interior with lighting and display elementsModern Retail Display Lighting
  • A modern home office featuring a loft bed, desk, and bookshelf.Modern Office Space
  • A modern interior design featuring a well-lit, stylish bookshelf adorned with various decorative items and plants.Modern Interior Design with Marble Bookshelf
  • A modern living room featuring wooden furniture and flooring, with large windows allowing natural light to fill the space.Modern Indoor Living Room with Wooden Elements

Retail Shop Interior Design

Modern Retail Interior

Modern Retail Interior

A detailed 2D floor plan of a retail store showing various functional zones and layout.

Retail Shop Interior Design

interior design · mixed materials · retail store

Retail store featuring functional zones: shopping areas, checkouts, storage, and customer service points.

Tags

interior-designretail-shopfloor-planstore-layoutfunctional-zones

Retail Shop Interior Design

interior design · mixed materials · retail store

Retail store featuring functional zones: shopping areas, checkouts, storage, and customer service points.

Tags

interior-designretail-shopfloor-planstore-layoutfunctional-zones

About this design

A detailed 2D floor plan of a retail store showing various functional zones and layout.

Style
interior design
Materials
mixed materials
Subject
retail store

Related interior design designs

  • An image of a modern house plan in a black-and-white layout.Modern House Plan
  • A bookshelf filled with books and framed artwork against a green wall.Bookshelf with Artwork and Wooden Shelves
  • A modern retail storefront with a concrete floor and walls.Modern Shop Concrete
  • A modern bedroom featuring a bed with a pink upholstered headboard, a white side table with a vase of flowers, and patterned Modern Bedroom with Wallpaper and Fabric Textiles
  • Modern retail storefront interior with lighting and display elementsModern Retail Display Lighting
  • A modern home office featuring a loft bed, desk, and bookshelf.Modern Office Space
  • A modern interior design featuring a well-lit, stylish bookshelf adorned with various decorative items and plants.Modern Interior Design with Marble Bookshelf
  • A modern living room featuring wooden furniture and flooring, with large windows allowing natural light to fill the space.Modern Indoor Living Room with Wooden Elements