FeelDesign LogoFeelDesign

Retail Space with Display Areas

Stunning Retail Interior
Stunning Retail Interior

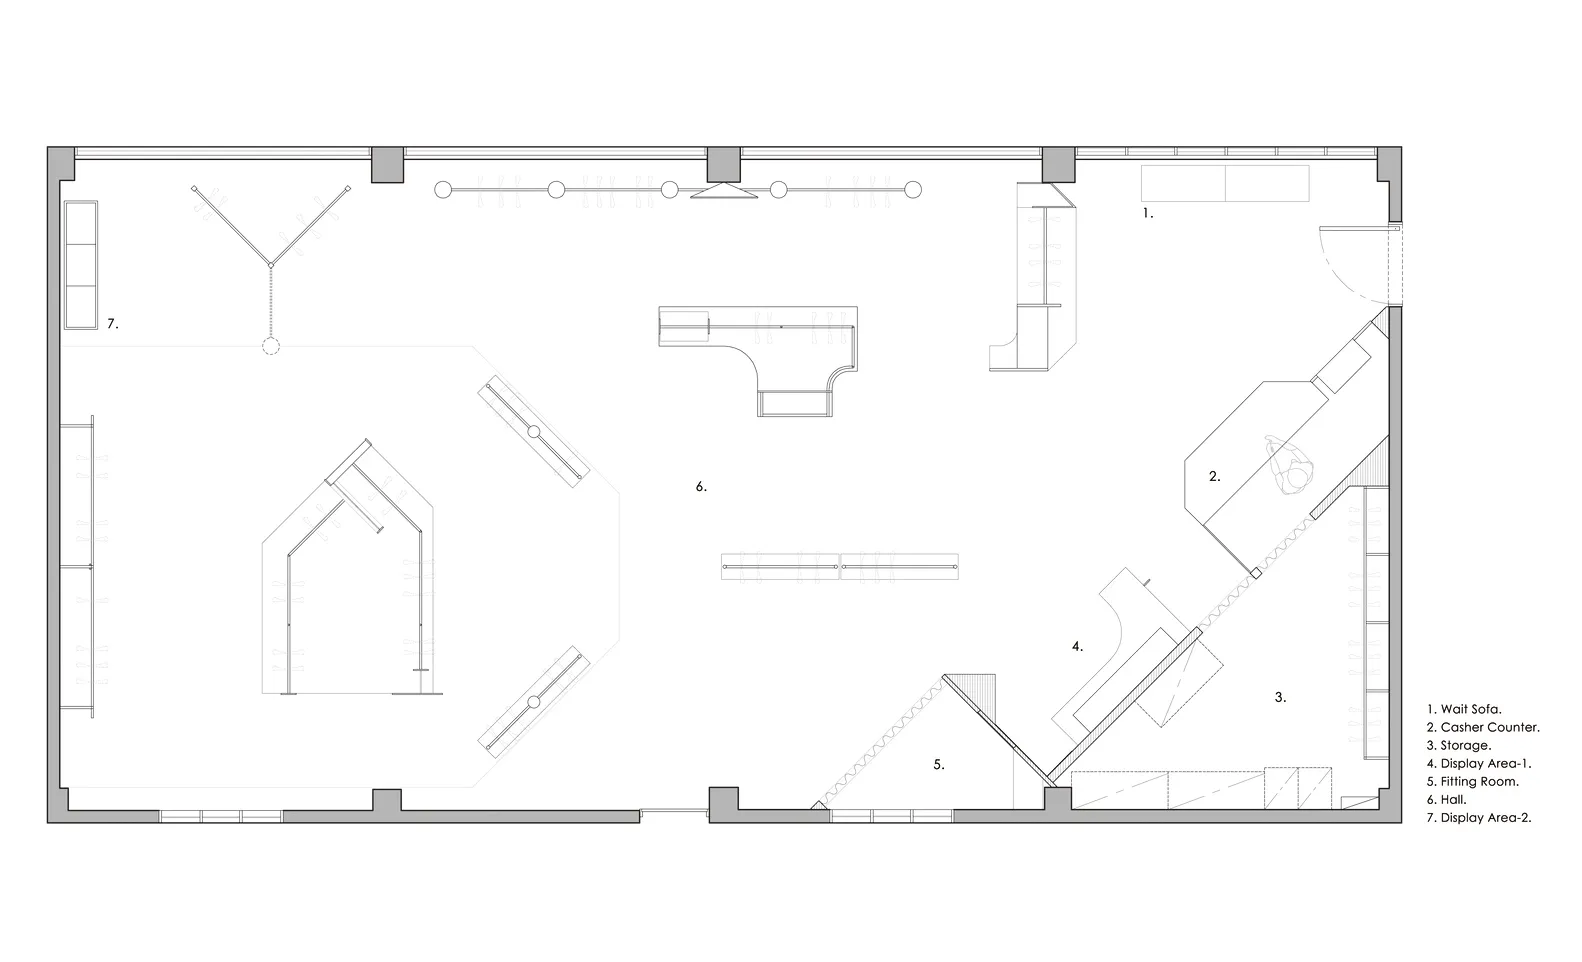
A 2D architectural drawing of a retail space showing display areas and functional zones.

Retail Space with Display Areas

interior design · mixed media · retail space

Modern retail space with **display areas** showcasing products and features.

Tags

retaildisplay-areasmodern-interiorinterior-designspace-layout

Retail Space with Display Areas

interior design · mixed media · retail space

Modern retail space with **display areas** showcasing products and features.

Tags

retaildisplay-areasmodern-interiorinterior-designspace-layout

About this design

A 2D architectural drawing of a retail space showing display areas and functional zones.

Style
interior design
Materials
mixed media
Subject
retail space

Related interior design designs

  • Modern minimalist home interior with wooden finishes and a spacious, open layout.Modern Minimalist Home Interior
  • A modern living room with concrete flooring and fabric furniture, featuring a white sofa and a round coffee table.Modern Living Room with Concrete and Fabric
  • Modern abstract painting with beige, teal, and black patterns installed on a wooden door.Abstract Doorway Decor
  • A modern bedroom featuring a wooden cupboard with built-in shelves and a black bottle of lotion.Modern Bedroom Storage Wooden Cupboard
  • Modern restaurant interior with a textured, wavy wood wall and comfortable seating arrangement.Modern Restaurant Interior with Wood Texture
  • A modern armchair with wooden curtains and a window overlooking a patterned carpet.Modern Armchair with Wooden Curtains and Window
  • A modern bedroom with white walls, a brown carpet, and a black headboard.Modern Bedroom with White and Brown Details
  • A modern restaurant interior with marble counters, bread, and fruit arrangements.Marble Commercial Restaurant

Retail Space with Display Areas

Stunning Retail Interior

Stunning Retail Interior

A 2D architectural drawing of a retail space showing display areas and functional zones.

Retail Space with Display Areas

interior design · mixed media · retail space

Modern retail space with **display areas** showcasing products and features.

Tags

retaildisplay-areasmodern-interiorinterior-designspace-layout

Retail Space with Display Areas

interior design · mixed media · retail space

Modern retail space with **display areas** showcasing products and features.

Tags

retaildisplay-areasmodern-interiorinterior-designspace-layout

About this design

A 2D architectural drawing of a retail space showing display areas and functional zones.

Style
interior design
Materials
mixed media
Subject
retail space

Related interior design designs

  • Modern minimalist home interior with wooden finishes and a spacious, open layout.Modern Minimalist Home Interior
  • A modern living room with concrete flooring and fabric furniture, featuring a white sofa and a round coffee table.Modern Living Room with Concrete and Fabric
  • Modern abstract painting with beige, teal, and black patterns installed on a wooden door.Abstract Doorway Decor
  • A modern bedroom featuring a wooden cupboard with built-in shelves and a black bottle of lotion.Modern Bedroom Storage Wooden Cupboard
  • Modern restaurant interior with a textured, wavy wood wall and comfortable seating arrangement.Modern Restaurant Interior with Wood Texture
  • A modern armchair with wooden curtains and a window overlooking a patterned carpet.Modern Armchair with Wooden Curtains and Window
  • A modern bedroom with white walls, a brown carpet, and a black headboard.Modern Bedroom with White and Brown Details
  • A modern restaurant interior with marble counters, bread, and fruit arrangements.Marble Commercial Restaurant