FeelDesign LogoFeelDesign

Retail Store Floor Plan: Urban Interior

Contemporary Retail Concept
Contemporary Retail Concept

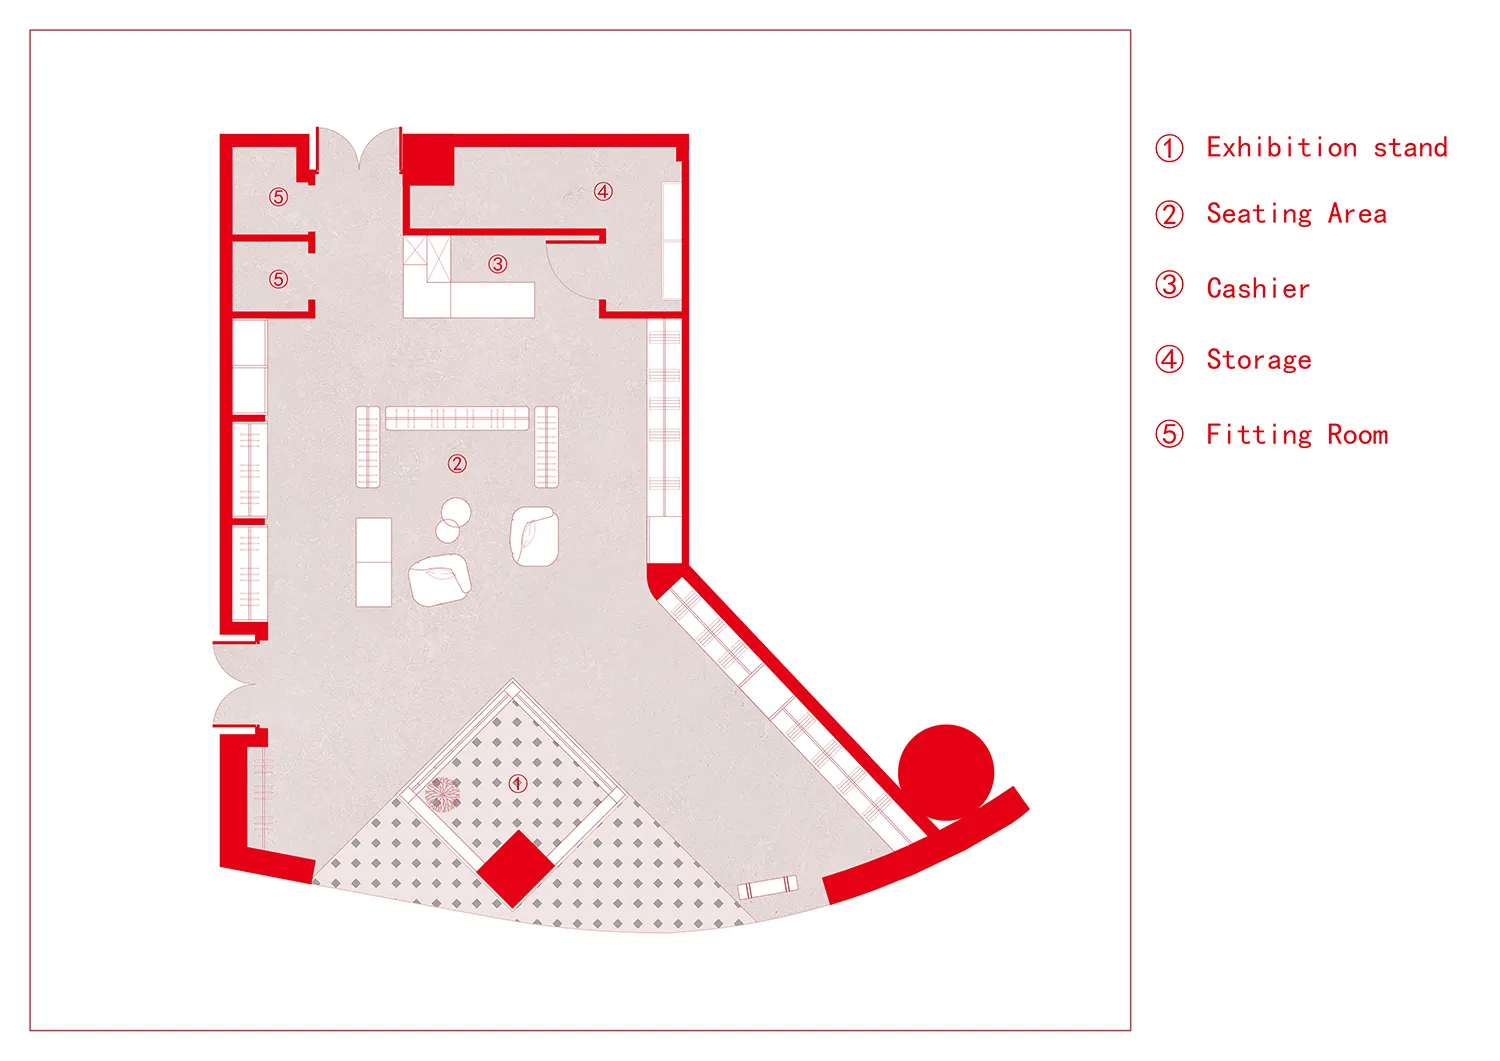
2D architectural drawing of a retail store with urban interior design features.

Retail Store Floor Plan: Urban Interior

architecture · mixed materials · retail store

Modern Retail Store FeaturesUrban Interior DesignOpen Layout

Tags

modern-retailurban-interioropen-layoutmixed-materialsarchitecture

Retail Store Floor Plan: Urban Interior

architecture · mixed materials · retail store

Modern Retail Store FeaturesUrban Interior DesignOpen Layout

Tags

modern-retailurban-interioropen-layoutmixed-materialsarchitecture

About this design

2D architectural drawing of a retail store with urban interior design features.

Style
architecture
Materials
mixed materials
Subject
retail store

Related architecture designs

  • A detailed 2D architectural floor plan of a restaurant highlighting lighting fixtures and tables.Restaurant Lighting Floor Plan
  • A concrete wall with geometric patternsConcrete Wall Design Pattern
  • Floor plan of a restaurant layout on paperRestaurant Layout Diagram
  • Architectural interior design featuring a modern triangular lighting feature.Modern Interior Triangle Lighting
  • Sectional architectural drawing of an interior space with multiple layers and materials.Architecture Interior Multi-layered
  • Indoor staircase with brick walls and a skylight at the top.Brick-Walled Indoor Staircase
  • A cross-sectional view of a modern restaurant interior, featuring various seating arrangements, plants, and counter spaces.Modern Restaurant Interior
  • A rooftop design featuring colorful shade tents and green plants.Roof Design: Colorful Shade Tents

Retail Store Floor Plan: Urban Interior

Contemporary Retail Concept

Contemporary Retail Concept

2D architectural drawing of a retail store with urban interior design features.

Retail Store Floor Plan: Urban Interior

architecture · mixed materials · retail store

Modern Retail Store FeaturesUrban Interior DesignOpen Layout

Tags

modern-retailurban-interioropen-layoutmixed-materialsarchitecture

Retail Store Floor Plan: Urban Interior

architecture · mixed materials · retail store

Modern Retail Store FeaturesUrban Interior DesignOpen Layout

Tags

modern-retailurban-interioropen-layoutmixed-materialsarchitecture

About this design

2D architectural drawing of a retail store with urban interior design features.

Style
architecture
Materials
mixed materials
Subject
retail store

Related architecture designs

  • A detailed 2D architectural floor plan of a restaurant highlighting lighting fixtures and tables.Restaurant Lighting Floor Plan
  • A concrete wall with geometric patternsConcrete Wall Design Pattern
  • Floor plan of a restaurant layout on paperRestaurant Layout Diagram
  • Architectural interior design featuring a modern triangular lighting feature.Modern Interior Triangle Lighting
  • Sectional architectural drawing of an interior space with multiple layers and materials.Architecture Interior Multi-layered
  • Indoor staircase with brick walls and a skylight at the top.Brick-Walled Indoor Staircase
  • A cross-sectional view of a modern restaurant interior, featuring various seating arrangements, plants, and counter spaces.Modern Restaurant Interior
  • A rooftop design featuring colorful shade tents and green plants.Roof Design: Colorful Shade Tents