FeelDesign LogoFeelDesign

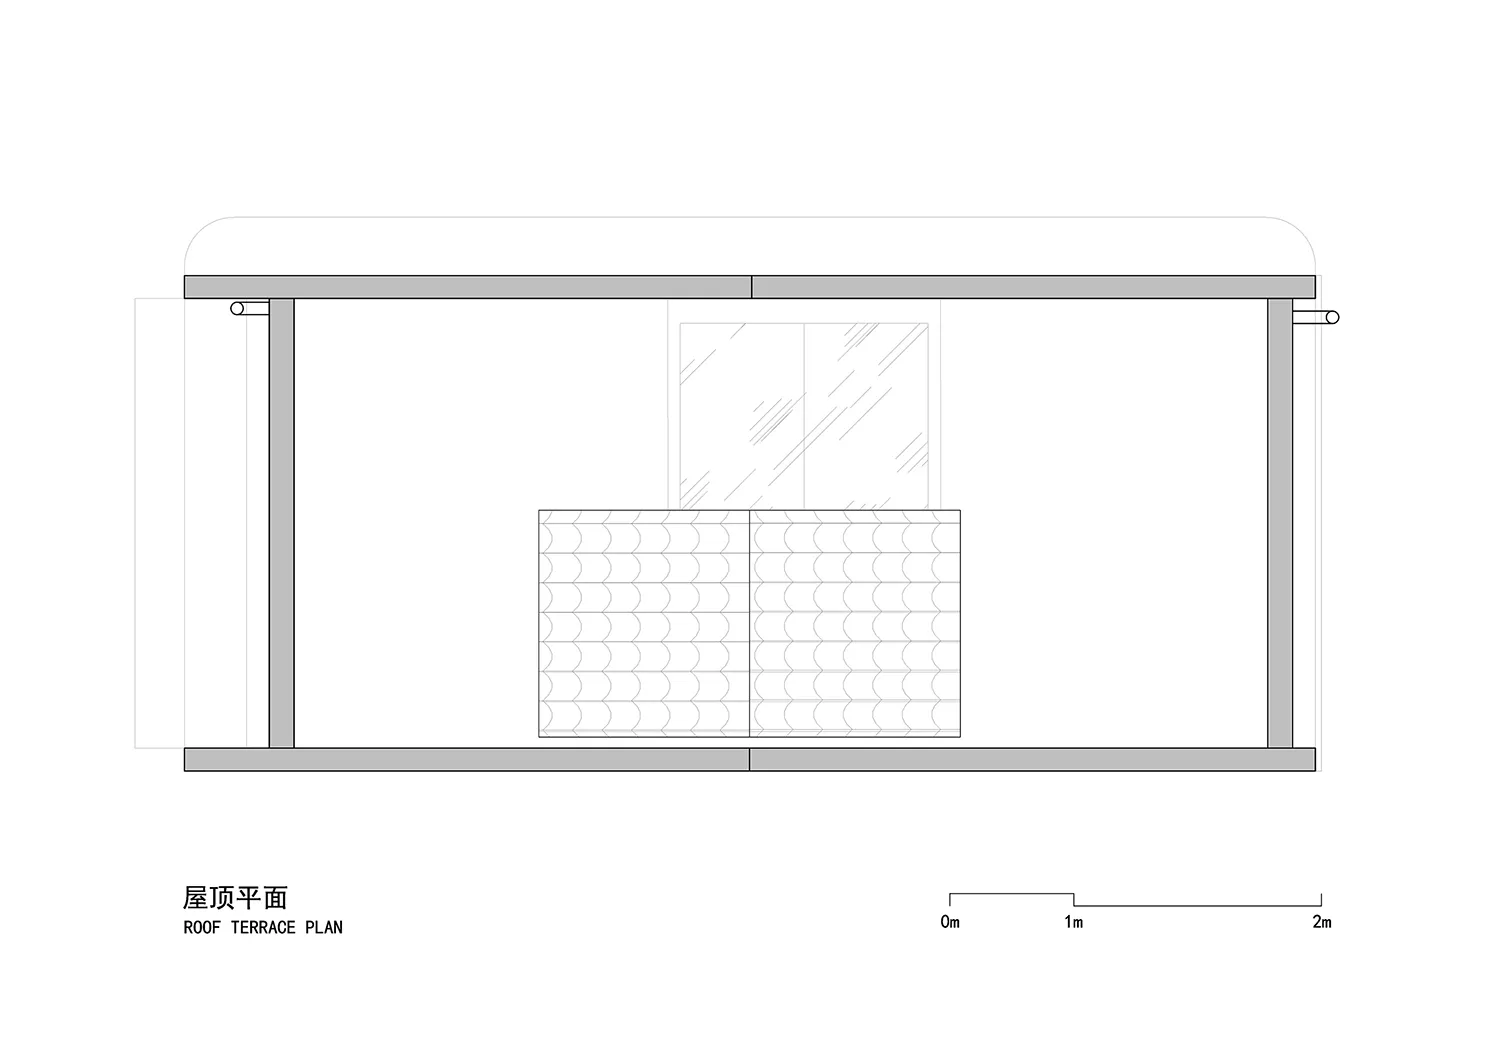
Roof Terrace Floor Plan - Brick Glass

Contemporary Floor Plan Interior
Contemporary Floor Plan Interior

2D architectural drawing of a roof terrace layout featuring brick and glass materials.

Roof Terrace Floor Plan - Brick Glass

Architectural Design · Brick, Glass · Roof Terrace Layout

A detailed 2D architectural plan showcasing a roof terrace design featuring brick and glass elements, suitable for residential or commercial spaces.

Tags

ArchitectureFloor PlanRoof TerraceBrick MaterialGlass Facade

About this design

2D architectural drawing of a roof terrace layout featuring brick and glass materials.

Style
Architectural Design
Materials
Brick, Glass
Subject
Roof Terrace Layout

Related Architectural Design designs

  • Aerial view of an architecturally designed swimming pool surrounded by greenery and trees.Swimming Pool Architectural Design
  • A 3D architectural model rendered in shades of concrete, wood, and glass.Building Site Concrete Wood Glass Rendered
  • A red and metallic railing with a perforated metal panel in an industrial setting.Industrial Steel Railing
  • Luxury patio furniture featuring glass, wood, and fabric materials for outdoor relaxation.Luxury Patio Furniture: Glass, Wood, Fabric
  • Modern bathroom featuring a wall adorned with marble tiles, a sleek white toilet, and minimalist fixtures.Modern Bathroom with Marble Wall
  • Technical drawing of a modern buildingModern Building Plan
  • Schematic drawing of modern commercial buildings with glass and concrete exteriors.Modern Commercial Buildings with Glass and Concret
  • Modern architectural floor plan with hybrid spaces and mixed materialsModern Floor Plan Hybrid Space