FeelDesign LogoFeelDesign

Roof Plan: Steel and Concrete

Modern Living Room Interior
Modern Living Room Interior

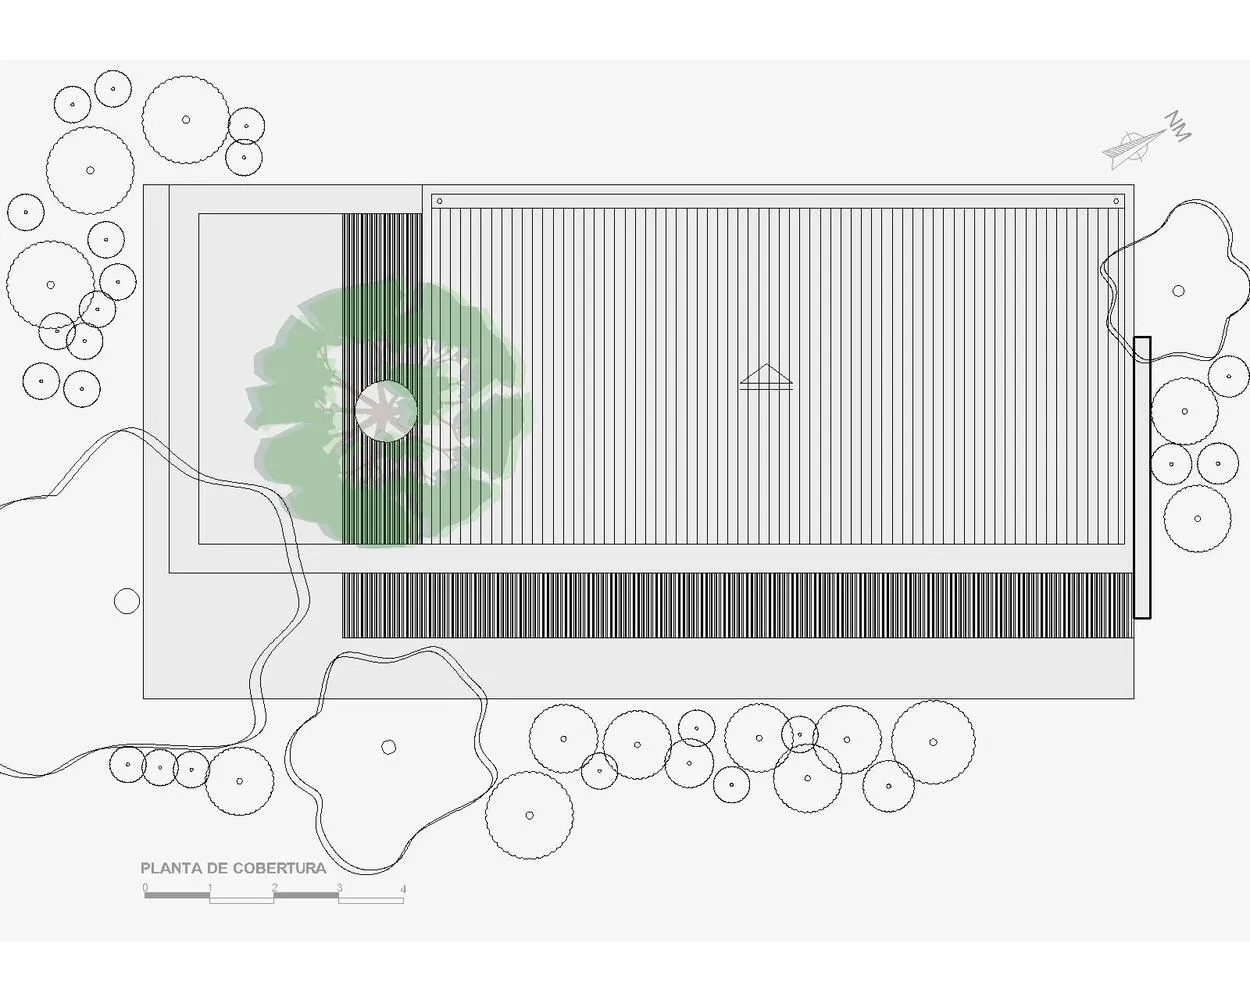
A technical drawing of a roofing plan featuring steel and concrete materials.

Roof Plan: Steel and Concrete

architecture · steel, concrete · roofing

A detailed architectural plan showcasing the design and materials used in the roof structure.

Tags

architectureroofingsteelconcretetechnical_plan

Roof Plan: Steel and Concrete

architecture · steel, concrete · roofing

A detailed architectural plan showcasing the design and materials used in the roof structure.

Tags

architectureroofingsteelconcretetechnical_plan

About this design

A technical drawing of a roofing plan featuring steel and concrete materials.

Style
architecture
Materials
steel, concrete
Subject
roofing

Related architecture designs

  • A modern white interior space with glass railings and concrete stairs.Modern White Interior with Glass and Concrete
  • 2D architectural drawing of a stone building floor plan.Stone Building Floor Plan 2D
  • A detailed digital rendering of an urban design patternUrban Pattern Rendering
  • 2D architectural drawing of a modern residential apartment with detailed floor planModern Residential Apartment Layout
  • Floor plan of an office layout showing various rooms and areas such as conference rooms, offices, restrooms, and hallways.Office Layout Plan
  • The image depicts a detailed floor plan of a residential building with concrete construction, showing interior layouts and arConcrete Apartments Floor Plan
  • A classical building exterior roofline drawing depicting a multi-story structure with a metal roof and decorative cornice.Classical Building Exterior Roofline
  • An image showing a classical architectural column made of concrete.Classical Column Concrete

Roof Plan: Steel and Concrete

Modern Living Room Interior

Modern Living Room Interior

A technical drawing of a roofing plan featuring steel and concrete materials.

Roof Plan: Steel and Concrete

architecture · steel, concrete · roofing

A detailed architectural plan showcasing the design and materials used in the roof structure.

Tags

architectureroofingsteelconcretetechnical_plan

Roof Plan: Steel and Concrete

architecture · steel, concrete · roofing

A detailed architectural plan showcasing the design and materials used in the roof structure.

Tags

architectureroofingsteelconcretetechnical_plan

About this design

A technical drawing of a roofing plan featuring steel and concrete materials.

Style
architecture
Materials
steel, concrete
Subject
roofing

Related architecture designs

  • A modern white interior space with glass railings and concrete stairs.Modern White Interior with Glass and Concrete
  • 2D architectural drawing of a stone building floor plan.Stone Building Floor Plan 2D
  • A detailed digital rendering of an urban design patternUrban Pattern Rendering
  • 2D architectural drawing of a modern residential apartment with detailed floor planModern Residential Apartment Layout
  • Floor plan of an office layout showing various rooms and areas such as conference rooms, offices, restrooms, and hallways.Office Layout Plan
  • The image depicts a detailed floor plan of a residential building with concrete construction, showing interior layouts and arConcrete Apartments Floor Plan
  • A classical building exterior roofline drawing depicting a multi-story structure with a metal roof and decorative cornice.Classical Building Exterior Roofline
  • An image showing a classical architectural column made of concrete.Classical Column Concrete