FeelDesign LogoFeelDesign

Rustic Commercial Storefront with Glass Doors

Elegant Retail Project
Elegant Retail Project

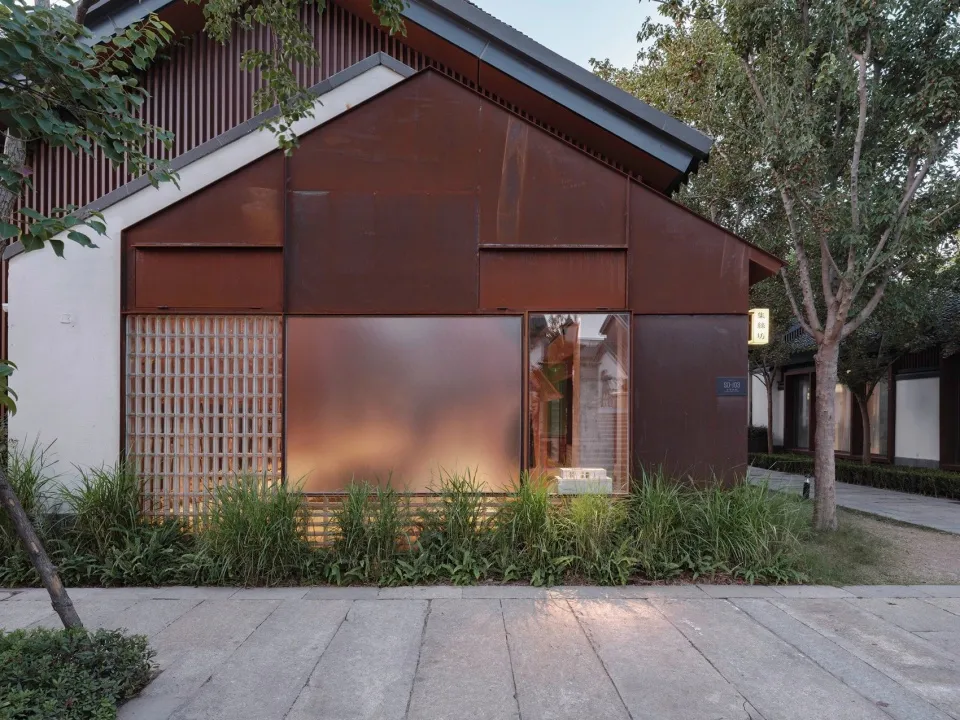
Rustic storefront with glass doors and metal facade in an outdoor setting with trees.

Rustic Commercial Storefront with Glass Doors

architectural · metal · storefront

Rustic storefront Industrial aesthetic Storefront design

Tags

architecturestorefrontglassmetalindustrial-style

Rustic Commercial Storefront with Glass Doors

architectural · metal · storefront

Rustic storefront Industrial aesthetic Storefront design

Tags

architecturestorefrontglassmetalindustrial-style

About this design

Rustic storefront with glass doors and metal facade in an outdoor setting with trees.

Style
architectural
Materials
metal
Subject
storefront

Related architectural designs

  • 3rd floor architectural plan for KT21-11 and KT22-223rd Floor Plan KT21-11 KT22-22
  • Floor plan of a commercial space with various functional areas and furniture layouts.Commercial Space Floor Plan
  • Office space with a concrete floor plan, showing an office area with desks and a logo/equipment area.Office Space Concrete Floor Plan
  • Outdoor wooden terraces with seating and fire pit in a lush green environmentWooden Outdoor Recreation Space Terraces
  • Modern exterior space with concrete flooring and wooden structures.Modern Exterior Space Concrete
  • A residential building with brick walls, wooden accents, and concrete paths at twilight.Twilight Residential Building
  • Stone, concrete, and gravel pathway interiorStone Concrete Gravel Pathway Interior
  • A wooden pavilion with a tiled roof surrounded by green grass and gravel paths.Wooden Pavilion on Grassland

Rustic Commercial Storefront with Glass Doors

Elegant Retail Project

Elegant Retail Project

Rustic storefront with glass doors and metal facade in an outdoor setting with trees.

Rustic Commercial Storefront with Glass Doors

architectural · metal · storefront

Rustic storefront Industrial aesthetic Storefront design

Tags

architecturestorefrontglassmetalindustrial-style

Rustic Commercial Storefront with Glass Doors

architectural · metal · storefront

Rustic storefront Industrial aesthetic Storefront design

Tags

architecturestorefrontglassmetalindustrial-style

About this design

Rustic storefront with glass doors and metal facade in an outdoor setting with trees.

Style
architectural
Materials
metal
Subject
storefront

Related architectural designs

  • 3rd floor architectural plan for KT21-11 and KT22-223rd Floor Plan KT21-11 KT22-22
  • Floor plan of a commercial space with various functional areas and furniture layouts.Commercial Space Floor Plan
  • Office space with a concrete floor plan, showing an office area with desks and a logo/equipment area.Office Space Concrete Floor Plan
  • Outdoor wooden terraces with seating and fire pit in a lush green environmentWooden Outdoor Recreation Space Terraces
  • Modern exterior space with concrete flooring and wooden structures.Modern Exterior Space Concrete
  • A residential building with brick walls, wooden accents, and concrete paths at twilight.Twilight Residential Building
  • Stone, concrete, and gravel pathway interiorStone Concrete Gravel Pathway Interior
  • A wooden pavilion with a tiled roof surrounded by green grass and gravel paths.Wooden Pavilion on Grassland