FeelDesign LogoFeelDesign

Stone Residential House

Minimalist Floor Plan Concept
Minimalist Floor Plan Concept

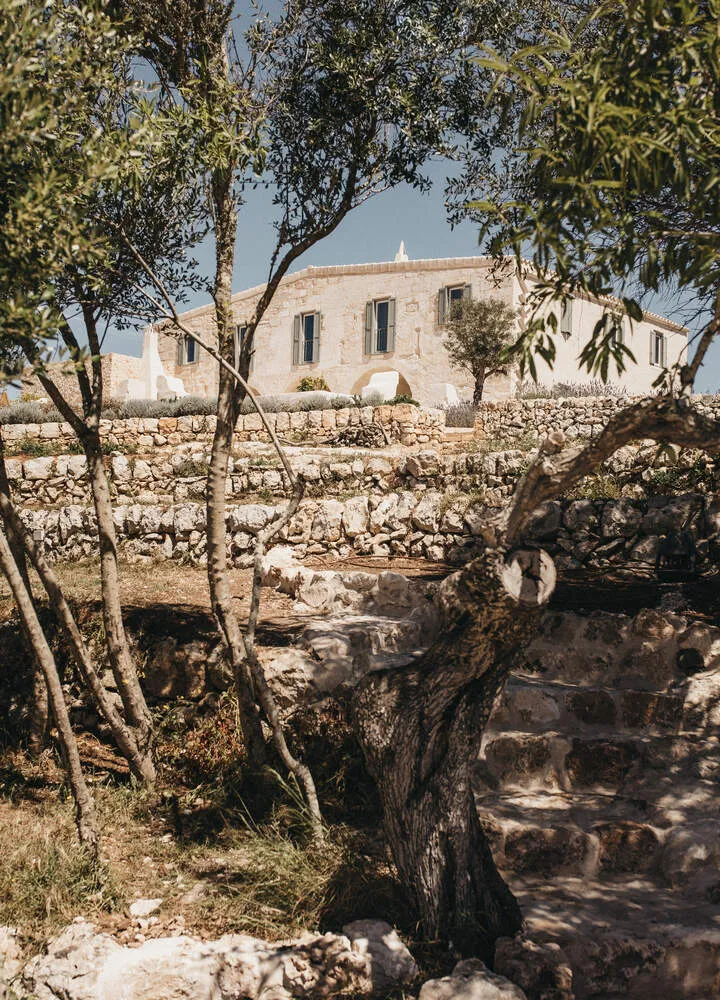
Stone exterior of a residential house with olive trees and stone walls.

Stone Residential House

architectural · stone · residential

Architectural residential features stone walls and olive trees for rustic charm.

Tags

residentialarchitecturestonerustichouse

Stone Residential House

architectural · stone · residential

Architectural residential features stone walls and olive trees for rustic charm.

Tags

residentialarchitecturestonerustichouse

About this design

Stone exterior of a residential house with olive trees and stone walls.

Style
architectural
Materials
stone
Subject
residential

Related architectural designs

  • Rendering of a storefront made of stoneStone Storefront
  • A stone wall along a water body, with a wooden deck and a building in the background.Stone Wall Water Retaining Wall
  • A stone-walled residence with a courtyard and outdoor seating area.Stone-Walled Residence Outdoor View
  • A line drawing of a street view featuring Aloha Coffee Shop with people waiting in line.Street View of Aloha Coffee Shop Line Drawing
  • A bird's-eye view of residential houses with brick exteriors and tall trees in the background.Street View of Residential Houses
  • Structural analysis of a building's engineering plan showing deformation conditions, stress distribution, and modal analysisStructural Analysis: Engineering Plan
  • 3D rendering of a structural stitching design utilizing lines and blocks within a floor plan.Structural Stitching Lines & Blocks Render Plan
  • A sunset view framed by wooden architectural structures.Sunset Architectural Framework