FeelDesign LogoFeelDesign

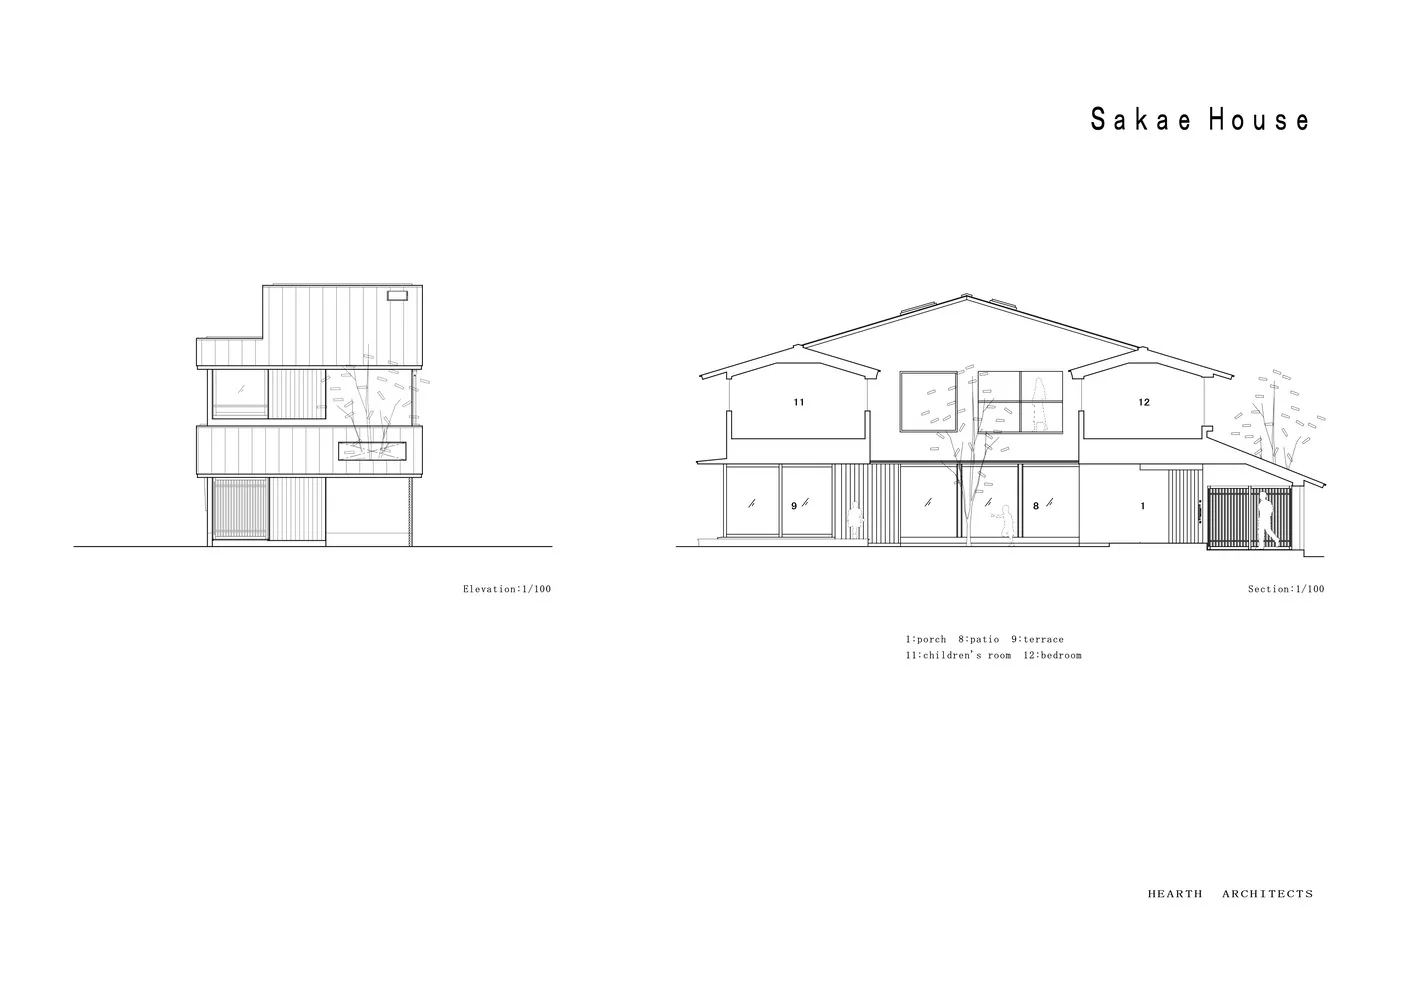
Sakae House Render Plan with Wooden Material

Sophisticated Exterior Interior
Sophisticated Exterior Interior

A technical rendering of the Sakae House showing the floor plan with wooden materials used.

Sakae House Render Plan with Wooden Material

architecture · wood · residential design

Technical rendering of the Sakae House showcasing its open floor plan and use of wooden materials. Designed to optimize space and provide a warm, inviting atm

Tags

residential architecturemodern designopen floor planwooden materialshome design

Sakae House Render Plan with Wooden Material

architecture · wood · residential design

Technical rendering of the Sakae House showcasing its open floor plan and use of wooden materials. Designed to optimize space and provide a warm, inviting atm

Tags

residential architecturemodern designopen floor planwooden materialshome design

About this design

A technical rendering of the Sakae House showing the floor plan with wooden materials used.

Style
architecture
Materials
wood
Subject
residential design

Related architecture designs

  • Modern building interior with metallic walls and arches.Modern Metal Building Interior
  • Modern office space featuring glass walls and contemporary design elements.Modern Office Space with Glass Design
  • A close-up of a black granite staircase with textured steps and a contrasting wall.Black Granite Staircase
  • Industrial office space with a technical floor plan drawing, featuring lines and shapes representing furniture and layout.Industrial Office Space Floor Plan Technical View
  • A modern retail storefront with glass windows displaying clothing and accessories.Modern Retail Storefront Glass Window Display
  • Floor plan blueprint of an interior design spaceBlueprint Interior Design
  • Modern retail space featuring metallic structural columns and an industrial aestheticModern Retail Space With Metallic Structural Colum
  • Modern architectural floor plan featuring a library interior with concrete walls and floors.Modern Library Concrete

Sakae House Render Plan with Wooden Material

Sophisticated Exterior Interior

Sophisticated Exterior Interior

A technical rendering of the Sakae House showing the floor plan with wooden materials used.

Sakae House Render Plan with Wooden Material

architecture · wood · residential design

Technical rendering of the Sakae House showcasing its open floor plan and use of wooden materials. Designed to optimize space and provide a warm, inviting atm

Tags

residential architecturemodern designopen floor planwooden materialshome design

Sakae House Render Plan with Wooden Material

architecture · wood · residential design

Technical rendering of the Sakae House showcasing its open floor plan and use of wooden materials. Designed to optimize space and provide a warm, inviting atm

Tags

residential architecturemodern designopen floor planwooden materialshome design

About this design

A technical rendering of the Sakae House showing the floor plan with wooden materials used.

Style
architecture
Materials
wood
Subject
residential design

Related architecture designs

  • Modern building interior with metallic walls and arches.Modern Metal Building Interior
  • Modern office space featuring glass walls and contemporary design elements.Modern Office Space with Glass Design
  • A close-up of a black granite staircase with textured steps and a contrasting wall.Black Granite Staircase
  • Industrial office space with a technical floor plan drawing, featuring lines and shapes representing furniture and layout.Industrial Office Space Floor Plan Technical View
  • A modern retail storefront with glass windows displaying clothing and accessories.Modern Retail Storefront Glass Window Display
  • Floor plan blueprint of an interior design spaceBlueprint Interior Design
  • Modern retail space featuring metallic structural columns and an industrial aestheticModern Retail Space With Metallic Structural Colum
  • Modern architectural floor plan featuring a library interior with concrete walls and floors.Modern Library Concrete