FeelDesign LogoFeelDesign

Sanheyuan Floor Plan

Elegant Exterior Space
Elegant Exterior Space

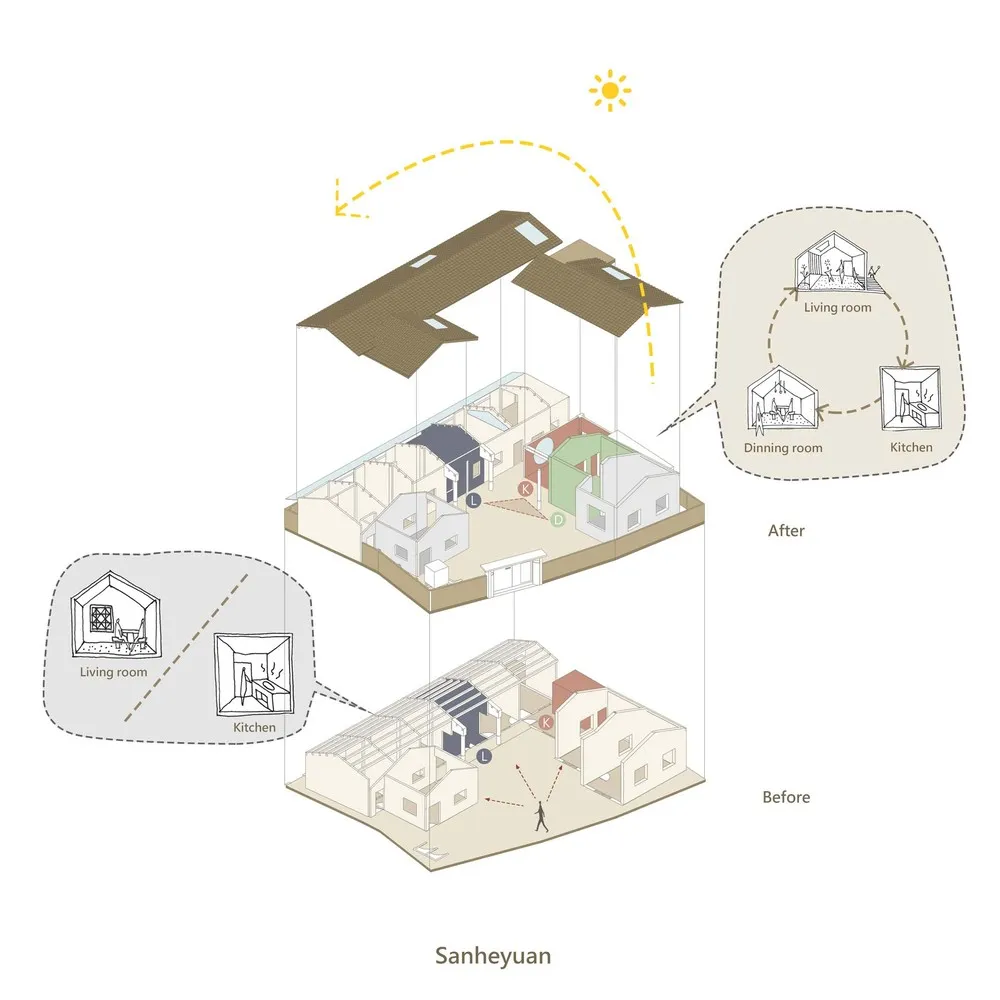
A detailed architectural depiction of a traditional building's interior and exterior from the Sanheyuan architecture style.

Sanheyuan Floor Plan

architecture · paper · indoor space

Before-After comparison The Sanheyuan architecture reimagined, showcasing the evolution of interior design and spatial composition within this traditional Chi

Tags

traditional architectureSanheyuaninterior designarchitecture evolutionindoor space

Sanheyuan Floor Plan

architecture · paper · indoor space

Before-After comparison The Sanheyuan architecture reimagined, showcasing the evolution of interior design and spatial composition within this traditional Chi

Tags

traditional architectureSanheyuaninterior designarchitecture evolutionindoor space

About this design

A detailed architectural depiction of a traditional building's interior and exterior from the Sanheyuan architecture style.

Style
architecture
Materials
paper
Subject
indoor space

Related architecture designs

  • A 2D architectural drawing of a modern office space featuring open areas, steel partitions, and glass doors.Modern Office Space Blueprint
  • A modern industrial staircase with wooden steps and illuminated railings.Modern Industrial Staircase Lighting
  • A modern interior space featuring a metal tower-like structure and white tiles with a blue shelf.Modern Interior Metal Tower
  • People working on woodworking projects, using power tools to assemble wooden components. Construction workflow, woodworking, Construction Workflow for Woodworking Floorplan
  • A group of people working on a wooden architecture prototype frame.Prototype Wood Frame Architecture
  • A wooden structure with a roof, sitting on a brick pavement, with several wooden boxes in front of it.Urban Space Wooden Shelter
  • Stacked layers of plywood with cutting patterns for furniture assemblyModern Furniture Wood Cutting Patterns
  • A 3D perspective rendering of a sports complex with a metal-framed shelter and people packing boxes.Meta: Architecture: Sports Complex with Metal Fram

Sanheyuan Floor Plan

Elegant Exterior Space

Elegant Exterior Space

A detailed architectural depiction of a traditional building's interior and exterior from the Sanheyuan architecture style.

Sanheyuan Floor Plan

architecture · paper · indoor space

Before-After comparison The Sanheyuan architecture reimagined, showcasing the evolution of interior design and spatial composition within this traditional Chi

Tags

traditional architectureSanheyuaninterior designarchitecture evolutionindoor space

Sanheyuan Floor Plan

architecture · paper · indoor space

Before-After comparison The Sanheyuan architecture reimagined, showcasing the evolution of interior design and spatial composition within this traditional Chi

Tags

traditional architectureSanheyuaninterior designarchitecture evolutionindoor space

About this design

A detailed architectural depiction of a traditional building's interior and exterior from the Sanheyuan architecture style.

Style
architecture
Materials
paper
Subject
indoor space

Related architecture designs

  • A 2D architectural drawing of a modern office space featuring open areas, steel partitions, and glass doors.Modern Office Space Blueprint
  • A modern industrial staircase with wooden steps and illuminated railings.Modern Industrial Staircase Lighting
  • A modern interior space featuring a metal tower-like structure and white tiles with a blue shelf.Modern Interior Metal Tower
  • People working on woodworking projects, using power tools to assemble wooden components. Construction workflow, woodworking, Construction Workflow for Woodworking Floorplan
  • A group of people working on a wooden architecture prototype frame.Prototype Wood Frame Architecture
  • A wooden structure with a roof, sitting on a brick pavement, with several wooden boxes in front of it.Urban Space Wooden Shelter
  • Stacked layers of plywood with cutting patterns for furniture assemblyModern Furniture Wood Cutting Patterns
  • A 3D perspective rendering of a sports complex with a metal-framed shelter and people packing boxes.Meta: Architecture: Sports Complex with Metal Fram