FeelDesign LogoFeelDesign

Sandstone Facade with Angular Windows

2

260m²

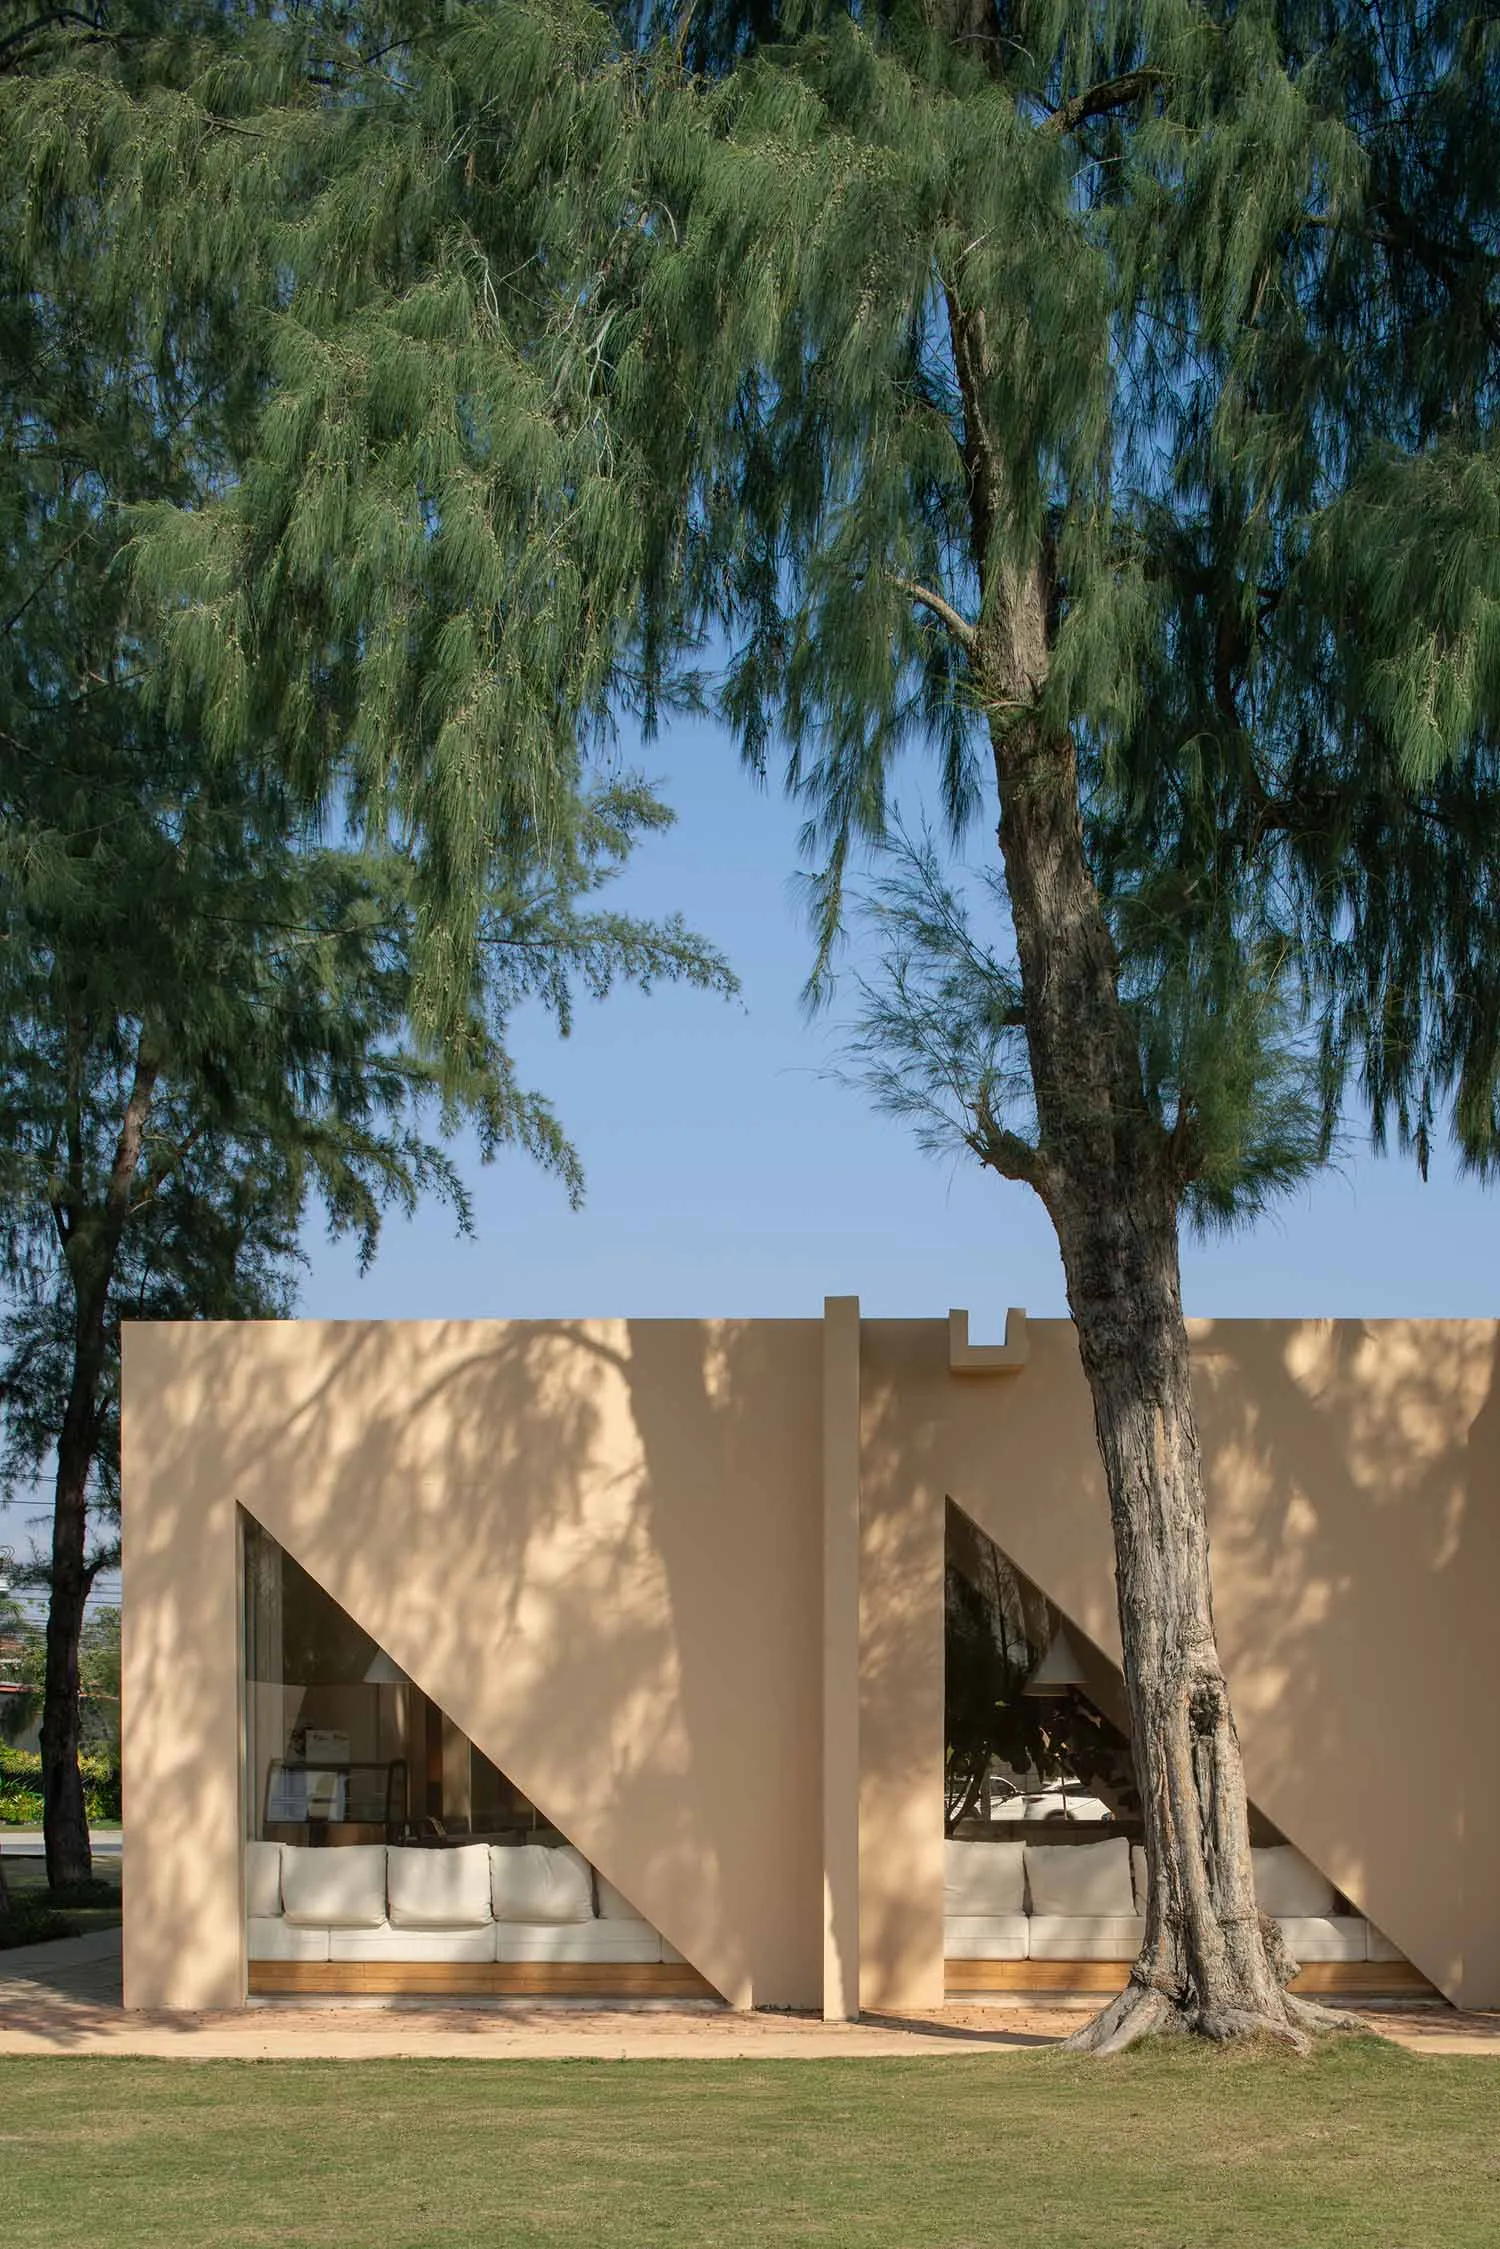
Modern minimalist building with beige sandstone walls featuring large angular triangular windows revealing white sofas inside, framed by a tall pine tree against a clear blue sky.

Sandstone Facade with Angular Windows

modern architecture · sandstone · outdoor living

A sculptural beige sandstone wall frames dramatic triangular openings that embrace an ancient pine tree.

Tags

sandstone-facadetriangular-windowsindoor-outdoor-livingmodern-minimalist-housetree-integration

Sandstone Facade with Angular Windows

modern architecture · sandstone · outdoor living

A sculptural beige sandstone wall frames dramatic triangular openings that embrace an ancient pine tree.

Tags

sandstone-facadetriangular-windowsindoor-outdoor-livingmodern-minimalist-housetree-integration

About this design

This striking architectural composition showcases a warm sandstone-colored monolithic facade punctuated by bold, asymmetrical triangular windows. The dominant palette consists of soft beige stone, creamy white upholstery, natural wood tones, and deep forest green from the towering pine tree. The material selection emphasizes texture—rough-hewn sandstone contrasts with smooth glass, warm wood flooring, and plush white cushions. Natural daylight creates dramatic shadow play across the wall, while the clever cut-out design integrates the mature tree directly into the spatial experience. The layout creates a seamless indoor-outdoor living zone where the built form appears to grow around the existing landscape. The mood is tranquil, sculptural, and deeply connected to nature. This design approach particularly suits contemporary villas, boutique resorts, or private residences seeking a strong architectural statement that harmonizes with the surrounding environment rather than competing with it.

Style
modern architecture
Materials
sandstone
Subject
outdoor living

Palette

brown #243521
green #897456
black #CFAF89

Related modern architecture designs

  • Modern office building with concrete exterior and illuminated roof.Modern Office Building Exterior
  • Modern interior design featuring a sleek concrete swimming pool with illuminated lighting fixtures.Modern Swimming Pool Concrete Rendering
  • A modern, red metal tunnel illuminated with colorful lights.Red Modern Metal Tunnel Lighting
  • A modern building made of concrete with mountains in the background.Modern Concrete Exterior
  • Modern curved waterfront pavilion with illuminated glass facade reflected in a pond at dusk, with high-rise buildings in the background.

Sandstone Facade with Angular Windows

2

260m²

Modern minimalist building with beige sandstone walls featuring large angular triangular windows revealing white sofas inside, framed by a tall pine tree against a clear blue sky.

Sandstone Facade with Angular Windows

modern architecture · sandstone · outdoor living

A sculptural beige sandstone wall frames dramatic triangular openings that embrace an ancient pine tree.

Tags

sandstone-facadetriangular-windowsindoor-outdoor-livingmodern-minimalist-housetree-integration

Sandstone Facade with Angular Windows

modern architecture · sandstone · outdoor living

A sculptural beige sandstone wall frames dramatic triangular openings that embrace an ancient pine tree.

Tags

sandstone-facadetriangular-windowsindoor-outdoor-livingmodern-minimalist-housetree-integration

About this design

This striking architectural composition showcases a warm sandstone-colored monolithic facade punctuated by bold, asymmetrical triangular windows. The dominant palette consists of soft beige stone, creamy white upholstery, natural wood tones, and deep forest green from the towering pine tree. The material selection emphasizes texture—rough-hewn sandstone contrasts with smooth glass, warm wood flooring, and plush white cushions. Natural daylight creates dramatic shadow play across the wall, while the clever cut-out design integrates the mature tree directly into the spatial experience. The layout creates a seamless indoor-outdoor living zone where the built form appears to grow around the existing landscape. The mood is tranquil, sculptural, and deeply connected to nature. This design approach particularly suits contemporary villas, boutique resorts, or private residences seeking a strong architectural statement that harmonizes with the surrounding environment rather than competing with it.

Style
modern architecture
Materials
sandstone
Subject
outdoor living

Palette

brown #243521
green #897456
black #CFAF89

Related modern architecture designs

  • Modern office building with concrete exterior and illuminated roof.Modern Office Building Exterior
  • Modern interior design featuring a sleek concrete swimming pool with illuminated lighting fixtures.Modern Swimming Pool Concrete Rendering
  • A modern, red metal tunnel illuminated with colorful lights.Red Modern Metal Tunnel Lighting
  • A modern building made of concrete with mountains in the background.Modern Concrete Exterior
  • Modern curved waterfront pavilion with illuminated glass facade reflected in a pond at dusk, with high-rise buildings in the background.
teal #90B0D5
orange #84804D

How to get this look

  • Use large triangular or trapezoid cut-outs in exterior walls to create dynamic visual frames
  • Pair warm sandstone or stucco finishes with white upholstery and natural wood flooring
  • Integrate existing mature trees into the architectural composition rather than removing them
  • Design deep overhangs to create dramatic shadow patterns on solid wall surfaces
  • Keep the color palette restrained to neutrals and earth tones for a sculptural effect
A sleek curved cultural pavilion elegantly reflected in the calm waters at twilight.
  • Modern residential exterior showcasing concrete, stone, and glass materialsModern Residential Exterior Concrete Stone Glass
  • Modern single-story rammed earth coastal house with flat roof nestled among dense native coastal scrub under a blue sky.A low-slung rammed-earth residence merges seamlessly with the rugged coastal landscape of Western Australia.
  • Modern black steel and glass pavilion with green roof situated on a grassy lakeside park at sunset, with pink and black shade sails in the foreground and a vast wetland landscape in the background.A striking modern pavilion stands against a golden sunset over the vast Taoyuan wetland.
  • teal #90B0D5
    orange #84804D

    How to get this look

    • Use large triangular or trapezoid cut-outs in exterior walls to create dynamic visual frames
    • Pair warm sandstone or stucco finishes with white upholstery and natural wood flooring
    • Integrate existing mature trees into the architectural composition rather than removing them
    • Design deep overhangs to create dramatic shadow patterns on solid wall surfaces
    • Keep the color palette restrained to neutrals and earth tones for a sculptural effect
    A sleek curved cultural pavilion elegantly reflected in the calm waters at twilight.
  • Modern residential exterior showcasing concrete, stone, and glass materialsModern Residential Exterior Concrete Stone Glass
  • Modern single-story rammed earth coastal house with flat roof nestled among dense native coastal scrub under a blue sky.A low-slung rammed-earth residence merges seamlessly with the rugged coastal landscape of Western Australia.
  • Modern black steel and glass pavilion with green roof situated on a grassy lakeside park at sunset, with pink and black shade sails in the foreground and a vast wetland landscape in the background.A striking modern pavilion stands against a golden sunset over the vast Taoyuan wetland.