FeelDesign LogoFeelDesign

Sculptural Concrete Staircase with Circular Skylight

H

Hangzhou Thousand Island Lake Xishan Traveling Artistic Residence (Guest House)
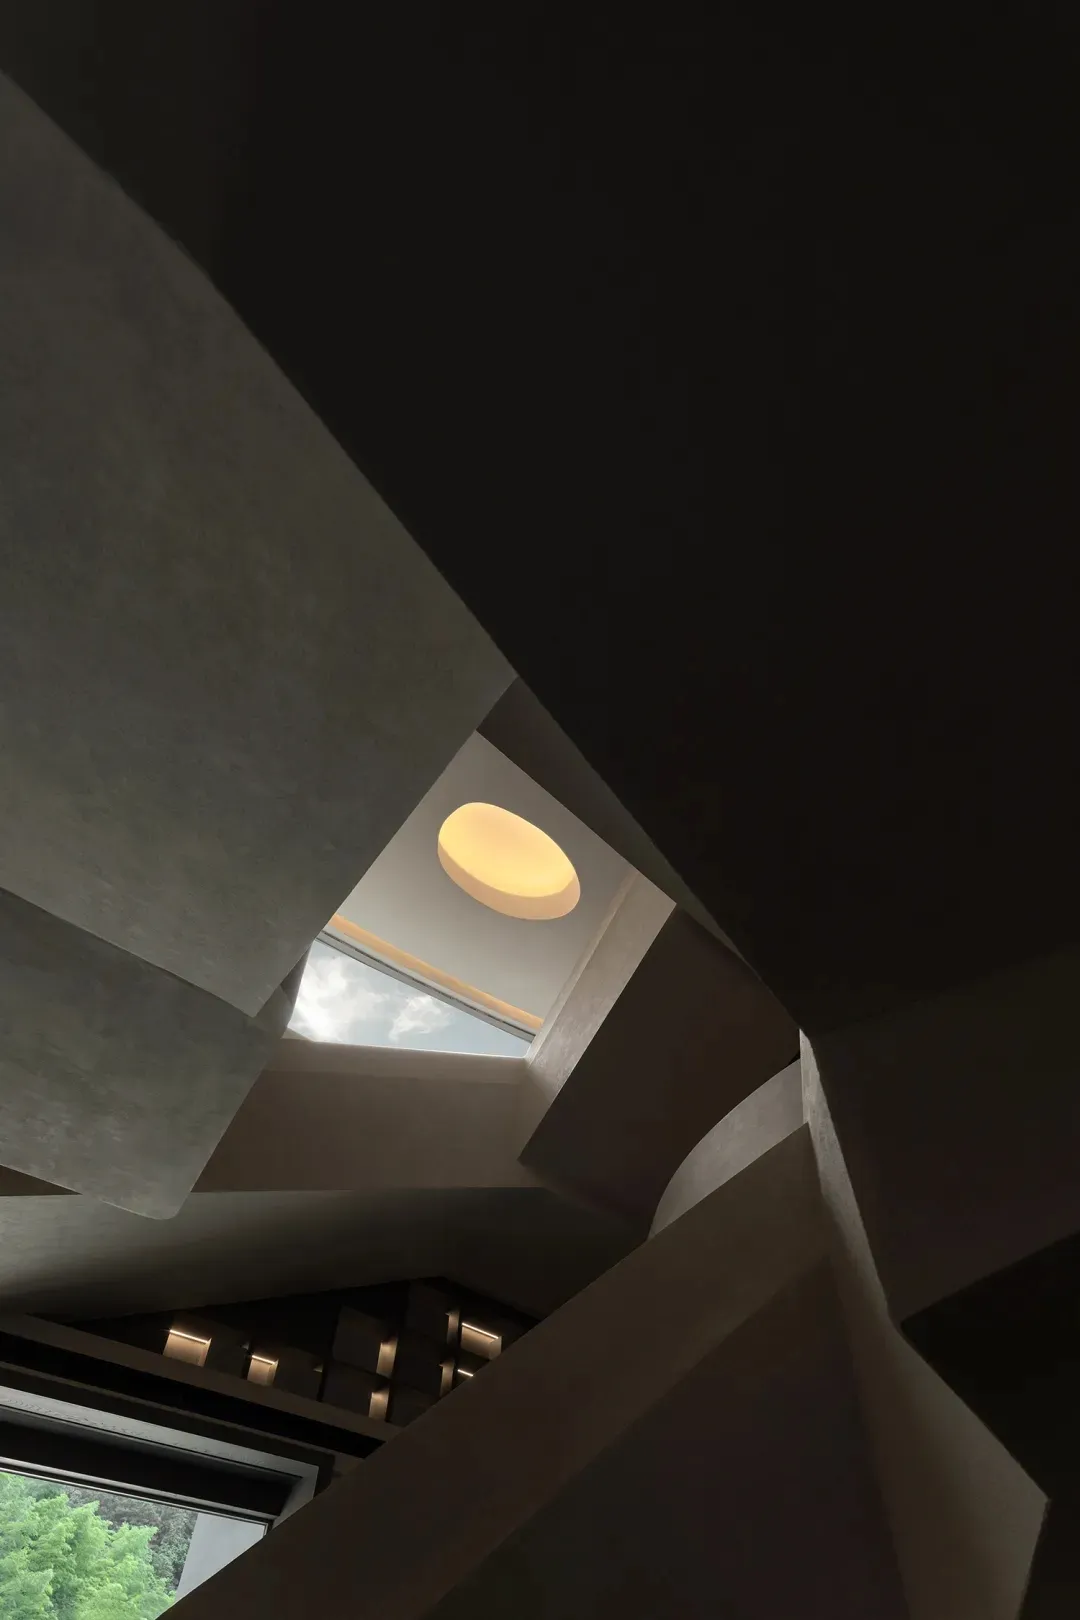
Low-angle view looking up at a sculptural concrete staircase featuring sharp geometric angles, a large circular skylight, and warm recessed lighting.

Sculptural Concrete Staircase with Circular Skylight

staircase · concrete · modern interior

Dramatic angular concrete forms frame a glowing circular skylight in this architectural staircase.

Tags

concrete staircasesculptural architecturecircular skylightminimalist interiorgeometric design

Sculptural Concrete Staircase with Circular Skylight

staircase · concrete · modern interior

Dramatic angular concrete forms frame a glowing circular skylight in this architectural staircase.

Tags

concrete staircasesculptural architecturecircular skylightminimalist interiorgeometric design

About this design

This striking architectural interior showcases a sculptural concrete staircase defined by bold, angular geometry and raw concrete surfaces. The dominant palette is a sophisticated range of neutral greys and warm beige tones that emphasize the tactile quality of the cast concrete. A large circular skylight serves as the focal point, bathing the space in soft natural light while a series of recessed warm LED lights add depth and drama to the lower sections. The spatial layout creates a powerful sense of vertical movement and compression, with overlapping concrete planes that feel both monumental and intimate. The mood is contemplative, minimalist, and quietly luxurious. This design language suits contemporary homes, art galleries, or high-end residential spaces where architectural expression is prioritized over traditional ornamentation.

Style
staircase
Materials
concrete
Subject
modern interior

Palette

black #24231E
gray #1C1612
orange #221D16
#736C62 #736C62

Related staircase designs

  • Modern sculptural concrete staircase with integrated lighting, featuring a white marble bust on a stone pedestal against a dark floor in a minimalist interior.Sculptural Concrete Staircase with Marble Bust
  • Modern interior featuring a sculptural white spiral staircase with smooth plaster curves and glass railing, a woman walking upstairs.Sculptural Spiral Staircase with Flowing Plaster Forms
  • Modern architectural interior featuring a sculptural staircase with dark wood paneling, a black ceramic pot with large green plants on a dark wooden pedestal table, and dramatic natural light from a high window.Sculptural Staircase with Dramatic Wood Paneling
  • A simple white drawing of a concrete staircase with clear linework and visible measurements
#6E6E65 #6E6E65

How to get this look

  • Use raw or lightly textured concrete for walls and structural elements to create a monolithic appearance
  • Incorporate a large circular skylight to introduce dramatic overhead natural light
  • Design staircase with sharp angular geometry and overlapping planes for sculptural effect
  • Install warm recessed lighting within wall niches to highlight depth and material texture
  • Maintain a strictly neutral color palette of greys and beiges to emphasize form over color
Simple Staircase Floor Plan with Concrete Staircase
  • A daytime photo of a simple staircase with concrete steps, set against a neutral background, with natural light illuminating the sceneSimple Staircase with Concrete Steps
  • A simple staircase with a white wall and a window on the second floor, providing a view of the outside, with natural light and sunlight coming throughSimple Staircase with Natural Light
  • A well-lit staircase with wooden steps and a simple, elegant designSimple Staircase with Wooden Steps
  • A minimalist white staircase in a bright and open space with a white wall on either sideSimple White Staircase with White Wall