FeelDesign LogoFeelDesign

Second Floor Plan: Interior Design

Elegant Bedroom Interior
Elegant Bedroom Interior

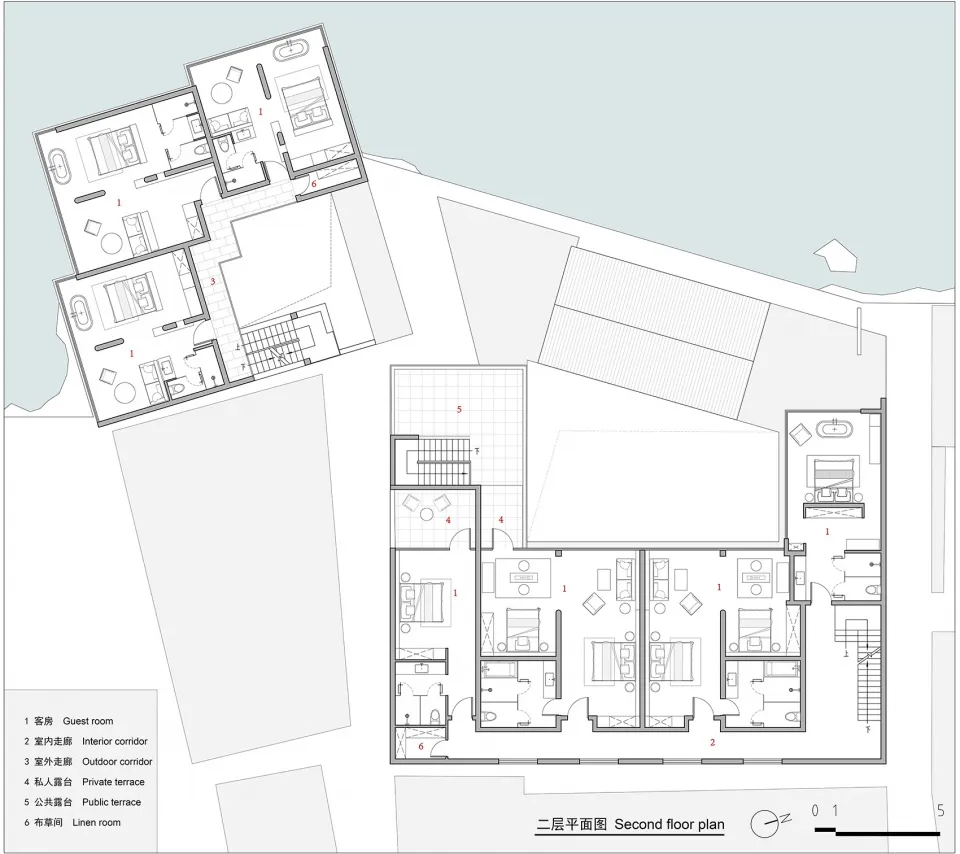
Floor plan of a second floor interior design layout.

Second Floor Plan: Interior Design

architecture · graphic · interior design

Industrially styled interior design showcasing functional zones and layout efficiency for modern residential space.

Tags

architectureinteriordesignindustrialfloor-plan

Second Floor Plan: Interior Design

architecture · graphic · interior design

Industrially styled interior design showcasing functional zones and layout efficiency for modern residential space.

Tags

architectureinteriordesignindustrialfloor-plan

About this design

Floor plan of a second floor interior design layout.

Style
architecture
Materials
graphic
Subject
interior design

Related architecture designs

  • Modern residential floor plan featuring wood materials.Modern Residential Floor Plan: Wood
  • Industrial design with metal elements and lightsIndustrial Sculpture Lighting
  • Modern lobby with gray marble floor, wooden walls, and stainless steel elements.Modern Lobby Wood Marble Gray
  • Modern storefront with glass and concrete materials for commercial spaceModern Commercial Storefront with Glass and Concre
  • Modern living space with lighting design layout and floor plan.Modern Living Space Lighting Layout
  • A modern metallic hillside house illuminated at night with snow-covered ground and surrounding trees.Modern Metallic Hillside House at Night
  • Floor plan of a modern family house, showing second floor layout with bedrooms, bathrooms, and living areas.Modern Family House Second Floor
  • Floor plan of an indoor-outdoor living space with a study area.Floor Plan Study: Indoor-Outdoor Space

Second Floor Plan: Interior Design

Elegant Bedroom Interior

Elegant Bedroom Interior

Floor plan of a second floor interior design layout.

Second Floor Plan: Interior Design

architecture · graphic · interior design

Industrially styled interior design showcasing functional zones and layout efficiency for modern residential space.

Tags

architectureinteriordesignindustrialfloor-plan

Second Floor Plan: Interior Design

architecture · graphic · interior design

Industrially styled interior design showcasing functional zones and layout efficiency for modern residential space.

Tags

architectureinteriordesignindustrialfloor-plan

About this design

Floor plan of a second floor interior design layout.

Style
architecture
Materials
graphic
Subject
interior design

Related architecture designs

  • Modern residential floor plan featuring wood materials.Modern Residential Floor Plan: Wood
  • Industrial design with metal elements and lightsIndustrial Sculpture Lighting
  • Modern lobby with gray marble floor, wooden walls, and stainless steel elements.Modern Lobby Wood Marble Gray
  • Modern storefront with glass and concrete materials for commercial spaceModern Commercial Storefront with Glass and Concre
  • Modern living space with lighting design layout and floor plan.Modern Living Space Lighting Layout
  • A modern metallic hillside house illuminated at night with snow-covered ground and surrounding trees.Modern Metallic Hillside House at Night
  • Floor plan of a modern family house, showing second floor layout with bedrooms, bathrooms, and living areas.Modern Family House Second Floor
  • Floor plan of an indoor-outdoor living space with a study area.Floor Plan Study: Indoor-Outdoor Space