FeelDesign LogoFeelDesign

Second Floor Plan

Minimalist Retail Project
Minimalist Retail Project

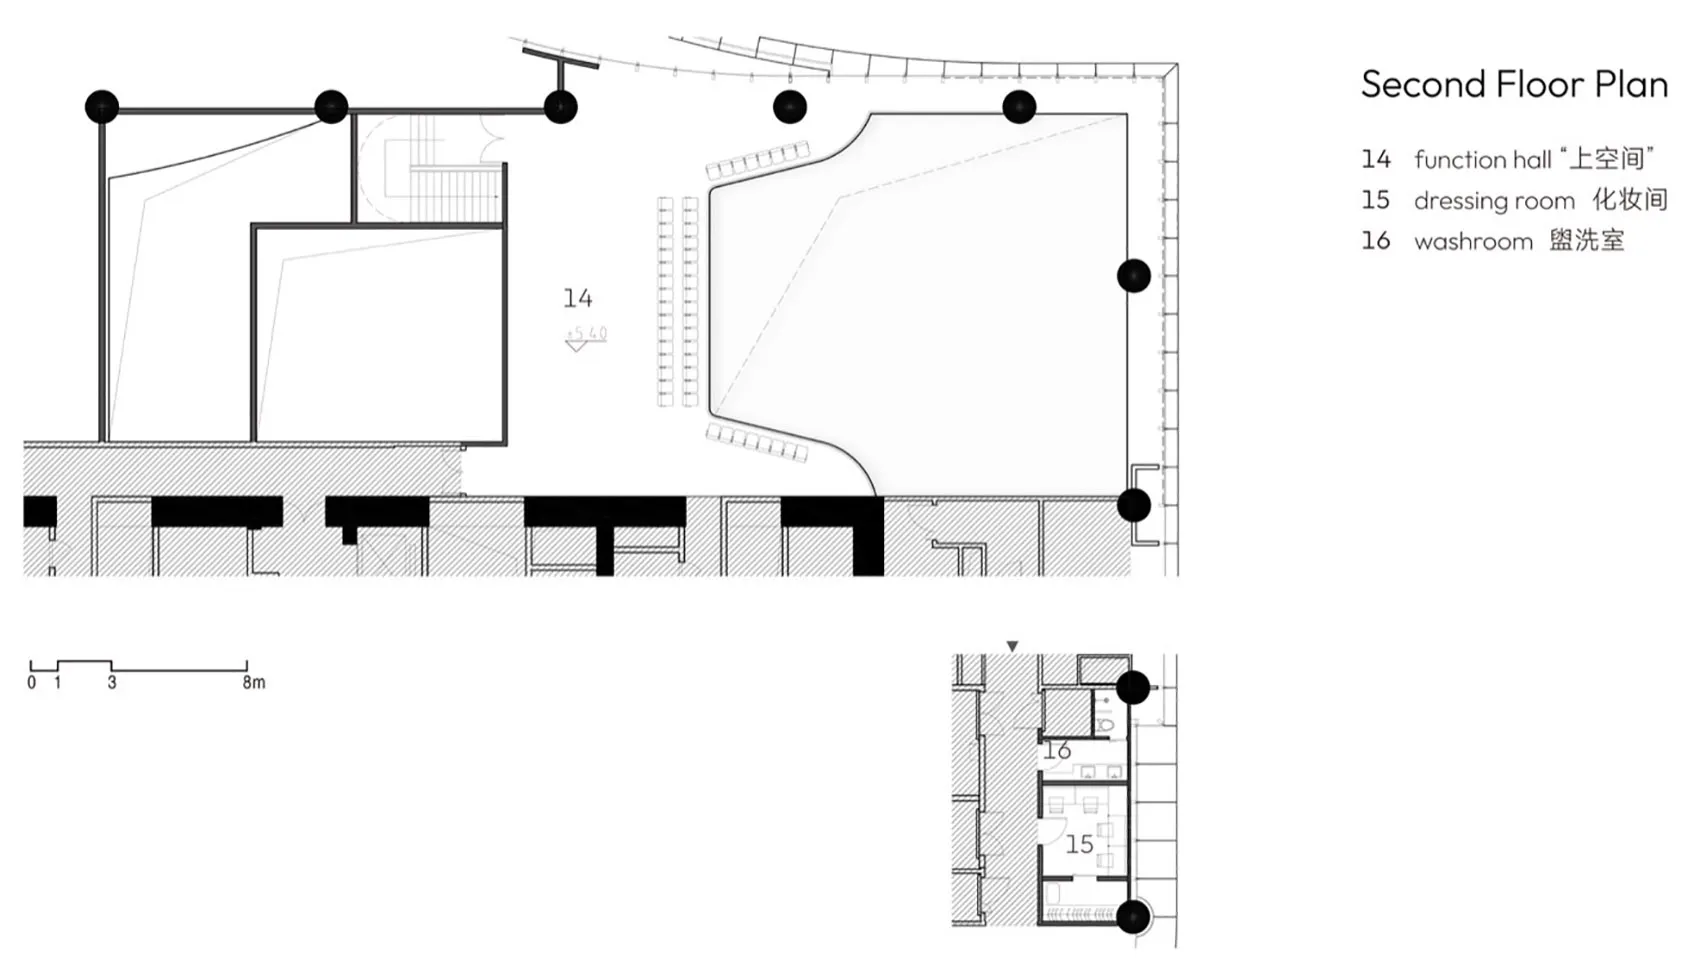
A black and white architectural floor plan for the second floor of a building, labeled with room numbers and descriptions.

Second Floor Plan

architecture · paper · interior design

Second Floor Interior Design Features Function Hall, Dressing Room, and Washroom for Event Space, Dressing Preparation, Personal Hygiene

Tags

architectureinteriordesignsecond-floor-planfloor-plan-layout

Second Floor Plan

architecture · paper · interior design

Second Floor Interior Design Features Function Hall, Dressing Room, and Washroom for Event Space, Dressing Preparation, Personal Hygiene

Tags

architectureinteriordesignsecond-floor-planfloor-plan-layout

About this design

A black and white architectural floor plan for the second floor of a building, labeled with room numbers and descriptions.

Style
architecture
Materials
paper
Subject
interior design

Related architecture designs

  • Floor plan showing residential concrete structure with labeled rooms and space.Residential Concrete Floor Plan
  • Modern interior design featuring large glass window.Modern Interior with Glass Window
  • Concrete entrance with wooden frame and treeModern Concrete Entrance with Wooden Frame
  • A modern interior design featuring glass elementsModern Interior Glass
  • Floor plan showing the ground floor layout of a modern house, with neutral color palette and minimalist design.Modern House Ground Floor
  • A detailed architectural floor plan depicting a modern residential or commercial space with distinct areas and functional zonModern Floor Plan
  • A modern residential yard featuring a concrete structure with a wooden pergola.Modern Residential Concrete Yard
  • A modern interior design featuring stone stairs with a dog sitting on the steps.Modern Stone Staircase Interior Design

Second Floor Plan

Minimalist Retail Project

Minimalist Retail Project

A black and white architectural floor plan for the second floor of a building, labeled with room numbers and descriptions.

Second Floor Plan

architecture · paper · interior design

Second Floor Interior Design Features Function Hall, Dressing Room, and Washroom for Event Space, Dressing Preparation, Personal Hygiene

Tags

architectureinteriordesignsecond-floor-planfloor-plan-layout

Second Floor Plan

architecture · paper · interior design

Second Floor Interior Design Features Function Hall, Dressing Room, and Washroom for Event Space, Dressing Preparation, Personal Hygiene

Tags

architectureinteriordesignsecond-floor-planfloor-plan-layout

About this design

A black and white architectural floor plan for the second floor of a building, labeled with room numbers and descriptions.

Style
architecture
Materials
paper
Subject
interior design

Related architecture designs

  • Floor plan showing residential concrete structure with labeled rooms and space.Residential Concrete Floor Plan
  • Modern interior design featuring large glass window.Modern Interior with Glass Window
  • Concrete entrance with wooden frame and treeModern Concrete Entrance with Wooden Frame
  • A modern interior design featuring glass elementsModern Interior Glass
  • Floor plan showing the ground floor layout of a modern house, with neutral color palette and minimalist design.Modern House Ground Floor
  • A detailed architectural floor plan depicting a modern residential or commercial space with distinct areas and functional zonModern Floor Plan
  • A modern residential yard featuring a concrete structure with a wooden pergola.Modern Residential Concrete Yard
  • A modern interior design featuring stone stairs with a dog sitting on the steps.Modern Stone Staircase Interior Design