FeelDesign LogoFeelDesign

Metal Set Layout

Elegant Office Concept
Elegant Office Concept

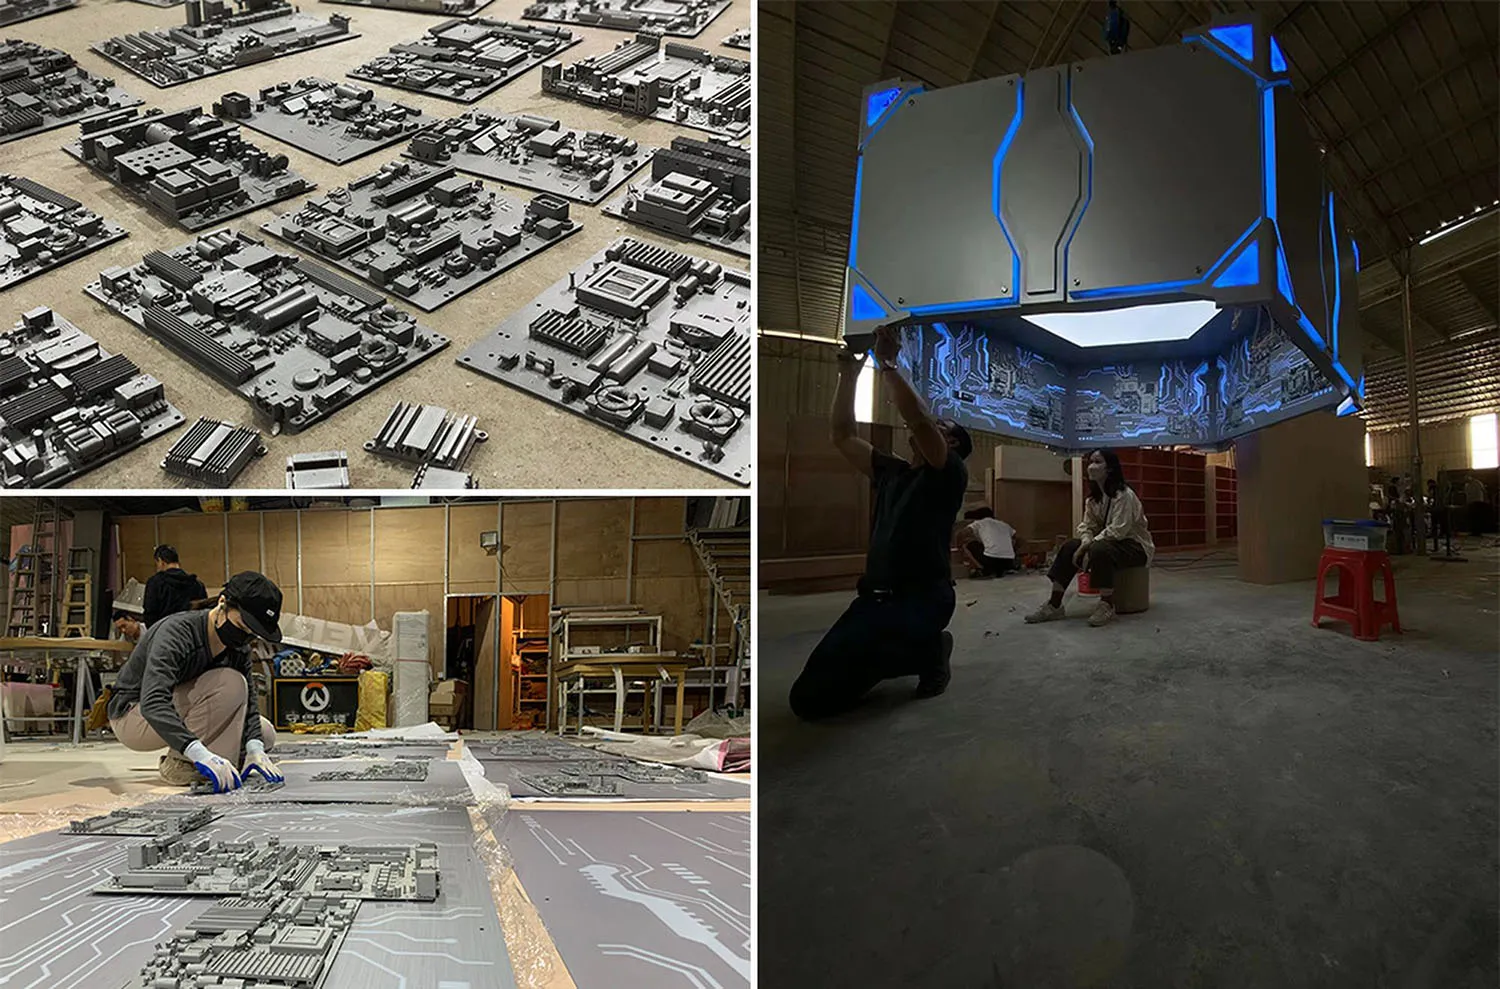
A floor plan depicting various metal elements arranged in a set layout.

Metal Set Layout

architecture · metal · set

'Metal' architectural set layout showcasing spatial composition, 3D perspective, and functional zones within architectural design.

Tags

metalsetarchitecturefloor-plandesign-layout

Metal Set Layout

architecture · metal · set

'Metal' architectural set layout showcasing spatial composition, 3D perspective, and functional zones within architectural design.

Tags

metalsetarchitecturefloor-plandesign-layout

About this design

A floor plan depicting various metal elements arranged in a set layout.

Style
architecture
Materials
metal
Subject
set

Related architecture designs

  • Floor plan of the seventh floor of a commercial building, showing various areas and zones.7th Floor Plan: Commercial Space
  • People sitting outside of a retail store with the name SevenCups visible through the glass.SevenCups Retail Concept Store
  • A pattern of light and shadow created by a geometric design on a wall.Shadow on Wall
  • A window casts a shadow on a black brick wall, creating patterns and contrasts.Window Shadow on Brick Wall
  • Shallow Smile Cafe Bar storefront with concrete exterior, wooden accents, and glass windows.Shallow Smile Cafe&Bar Exterior Concrete, Wood, Gl
  • A nighttime cityscape featuring illuminated skyscrapers in Shanghai, China.Shanghai Cityscape at Night
  • Sheep grazing on a road surrounded by a house and trees.Sheep On A Concrete Road
  • Two blurred pedestrians walking past a modern building with a glass facade reflecting the surrounding environment.Shiny Glass Exterior