FeelDesign LogoFeelDesign

Serene Hallway Framing Japanese Courtyard with Layered Stone Wall

8

800㎡

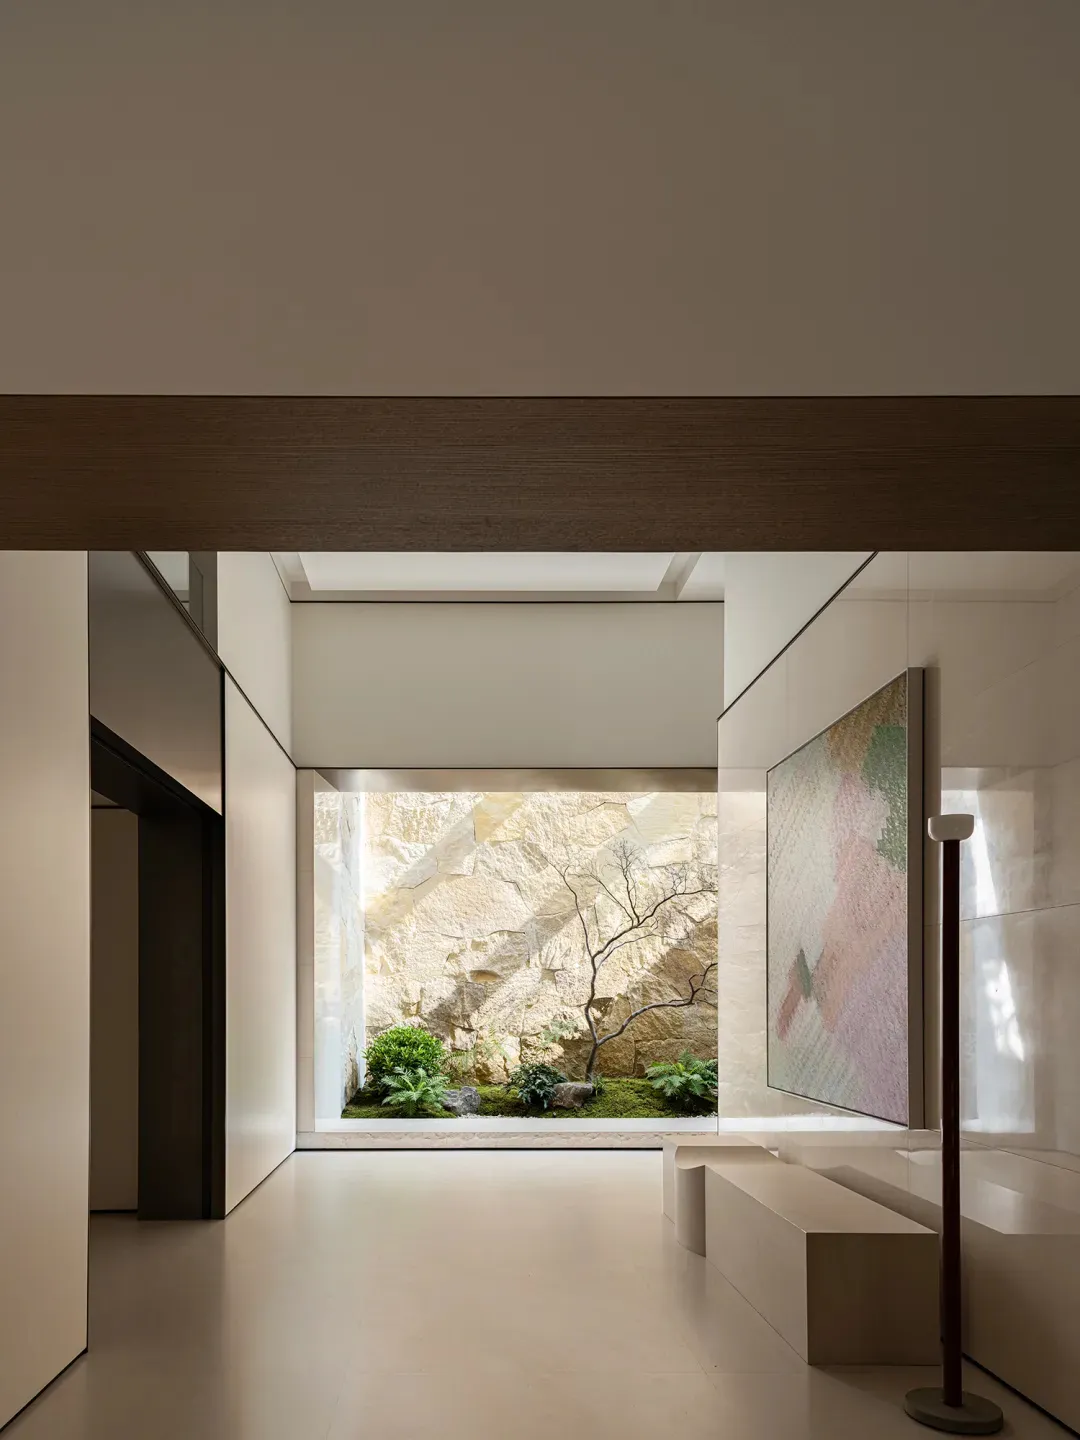
Modern minimalist interior hallway with light stone floors, wooden ceiling beams, built-in benches, and a large abstract painting, opening to a Japanese-style courtyard with moss, ferns, a small tree, and a dramatic natural stone wall.

Serene Hallway Framing Japanese Courtyard with Layered Stone Wall

interior design · limestone · courtyard view

A minimalist corridor perfectly frames a tranquil rock garden and ancient stone wall beyond.

Tags

minimalist hallwayjapanese courtyardstone wallborrowed sceneryserene interior

Serene Hallway Framing Japanese Courtyard with Layered Stone Wall

interior design · limestone · courtyard view

A minimalist corridor perfectly frames a tranquil rock garden and ancient stone wall beyond.

Tags

minimalist hallwayjapanese courtyardstone wallborrowed sceneryserene interior

About this design

This tranquil interior presents a masterclass in restrained elegance and borrowed scenery. The dominant palette is a soft, neutral range of warm beige, creamy white, and gentle taupe, creating an atmosphere of calm sophistication. Materials are tactile and natural: smooth honed limestone floors, matte off-white plaster walls, rich walnut-toned wooden ceiling beams, and a commanding natural limestone rock wall in the courtyard. The spatial layout is deliberately axial, with the hallway acting as a viewing corridor that directs the eye toward the lush courtyard garden featuring moss, ferns, and a sculptural leafless tree. Integrated low-profile concrete benches and a tall floor lamp provide subtle functionality without disrupting the clean lines. Soft, diffused natural light pours in from above and through the courtyard opening, complemented by the warm glow of the floor lamp. The large abstract painting on the right introduces gentle pastel tones that echo the stone hues. This space perfectly suits those seeking meditative, minimalist living, particularly homeowners who appreciate wabi-sabi aesthetics, contemporary Asian design, or simply desire a peaceful transitional space that connects modern interiors with nature.

Style
interior design
Materials
limestone
Subject
courtyard view

Palette

gray #C6B9A9
brown #736452

Related interior design designs

  • A modern restaurant interior with concrete walls, minimalist design, and industrial lighting.Serene Hill Concrete Restaurant Interior
  • A serene relaxation zone featuring wooden elements and plants.Serene Relaxation Zone with Wooden Features
  • Modern spa interior featuring a glass wall with lotus flower designs and contemporary furniture.Serene Spa Interior with Glass Floral Wall
  • A tranquil spa relaxation room with a view of a misty mountain landscape through a window.Serene Spa Relaxation Room
  • A woman standing on a wooden floor with a steel railing, observing a cityscape at sunset through a large window.

Serene Hallway Framing Japanese Courtyard with Layered Stone Wall

8

800㎡

Modern minimalist interior hallway with light stone floors, wooden ceiling beams, built-in benches, and a large abstract painting, opening to a Japanese-style courtyard with moss, ferns, a small tree, and a dramatic natural stone wall.

Serene Hallway Framing Japanese Courtyard with Layered Stone Wall

interior design · limestone · courtyard view

A minimalist corridor perfectly frames a tranquil rock garden and ancient stone wall beyond.

Tags

minimalist hallwayjapanese courtyardstone wallborrowed sceneryserene interior

Serene Hallway Framing Japanese Courtyard with Layered Stone Wall

interior design · limestone · courtyard view

A minimalist corridor perfectly frames a tranquil rock garden and ancient stone wall beyond.

Tags

minimalist hallwayjapanese courtyardstone wallborrowed sceneryserene interior

About this design

This tranquil interior presents a masterclass in restrained elegance and borrowed scenery. The dominant palette is a soft, neutral range of warm beige, creamy white, and gentle taupe, creating an atmosphere of calm sophistication. Materials are tactile and natural: smooth honed limestone floors, matte off-white plaster walls, rich walnut-toned wooden ceiling beams, and a commanding natural limestone rock wall in the courtyard. The spatial layout is deliberately axial, with the hallway acting as a viewing corridor that directs the eye toward the lush courtyard garden featuring moss, ferns, and a sculptural leafless tree. Integrated low-profile concrete benches and a tall floor lamp provide subtle functionality without disrupting the clean lines. Soft, diffused natural light pours in from above and through the courtyard opening, complemented by the warm glow of the floor lamp. The large abstract painting on the right introduces gentle pastel tones that echo the stone hues. This space perfectly suits those seeking meditative, minimalist living, particularly homeowners who appreciate wabi-sabi aesthetics, contemporary Asian design, or simply desire a peaceful transitional space that connects modern interiors with nature.

Style
interior design
Materials
limestone
Subject
courtyard view

Palette

gray #C6B9A9
brown #736452

Related interior design designs

  • A modern restaurant interior with concrete walls, minimalist design, and industrial lighting.Serene Hill Concrete Restaurant Interior
  • A serene relaxation zone featuring wooden elements and plants.Serene Relaxation Zone with Wooden Features
  • Modern spa interior featuring a glass wall with lotus flower designs and contemporary furniture.Serene Spa Interior with Glass Floral Wall
  • A tranquil spa relaxation room with a view of a misty mountain landscape through a window.Serene Spa Relaxation Room
  • A woman standing on a wooden floor with a steel railing, observing a cityscape at sunset through a large window.
black #948878
white #726152
#3A2A1D #3A2A1D

How to get this look

  • Frame a natural view with a clean, unadorned corridor to create a dramatic 'picture window' effect
  • Use a consistent neutral palette of warm beige and off-white across walls and floors for visual continuity
  • Incorporate natural stone walls or rock features to bring raw texture and organic beauty indoors
  • Add low-profile built-in benches in matching stone or concrete tones to maintain minimalist lines
  • Introduce one large-scale abstract artwork with soft pastel tones to provide subtle visual interest
Serenity View Wood & Steel Design
  • Interior design of a shared office space with bright yellow walls, concrete pipes on the ceiling, and a white floor covered iShared Office Yellow Paint Concrete Pipes White Fl
  • Living room with two sheepskin upholstered armchairs, a terrazzo coffee table, and a fireplace.Sheepskin Living Room with Terrazzo Coffee Table
  • A well-organized shelf featuring ceramic, glass, and metal decorative items.Shelf Decor Ceramic Glass Metal Arrangement
  • black #948878
    white #726152
    #3A2A1D #3A2A1D

    How to get this look

    • Frame a natural view with a clean, unadorned corridor to create a dramatic 'picture window' effect
    • Use a consistent neutral palette of warm beige and off-white across walls and floors for visual continuity
    • Incorporate natural stone walls or rock features to bring raw texture and organic beauty indoors
    • Add low-profile built-in benches in matching stone or concrete tones to maintain minimalist lines
    • Introduce one large-scale abstract artwork with soft pastel tones to provide subtle visual interest
    Serenity View Wood & Steel Design
  • Interior design of a shared office space with bright yellow walls, concrete pipes on the ceiling, and a white floor covered iShared Office Yellow Paint Concrete Pipes White Fl
  • Living room with two sheepskin upholstered armchairs, a terrazzo coffee table, and a fireplace.Sheepskin Living Room with Terrazzo Coffee Table
  • A well-organized shelf featuring ceramic, glass, and metal decorative items.Shelf Decor Ceramic Glass Metal Arrangement