FeelDesign LogoFeelDesign

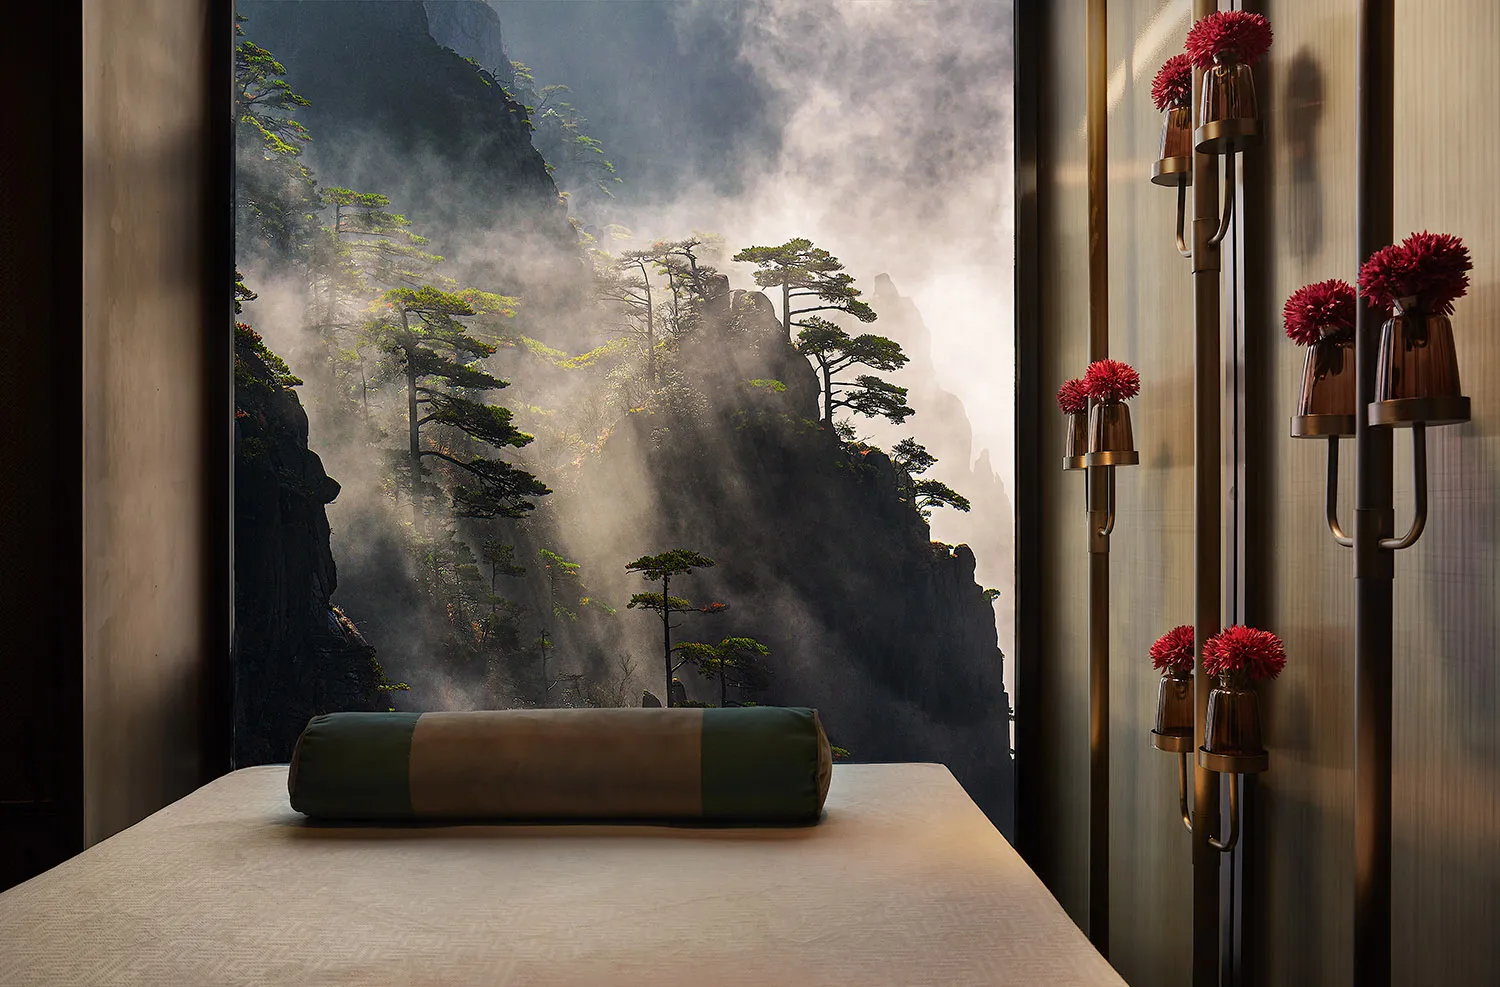
Serene Spa Relaxation Room

Minimalist Dining Concept
Minimalist Dining Concept

A tranquil spa relaxation room with a view of a misty mountain landscape through a window.

Serene Spa Relaxation Room

interior design · fabric · spa

A serene spa relaxation room designed for tranquility and relaxation, featuring a view of a misty mountain landscape through a window.

Tags

spaserenityrelaxationmountain-viewfabric-relaxation-room

Serene Spa Relaxation Room

interior design · fabric · spa

A serene spa relaxation room designed for tranquility and relaxation, featuring a view of a misty mountain landscape through a window.

Tags

spaserenityrelaxationmountain-viewfabric-relaxation-room

About this design

A tranquil spa relaxation room with a view of a misty mountain landscape through a window.

Style
interior design
Materials
fabric
Subject
spa

Related interior design designs

  • A woman standing on a wooden floor with a steel railing, observing a cityscape at sunset through a large window.Serenity View Wood & Steel Design
  • Interior design of a shared office space with bright yellow walls, concrete pipes on the ceiling, and a white floor covered iShared Office Yellow Paint Concrete Pipes White Fl
  • Living room with two sheepskin upholstered armchairs, a terrazzo coffee table, and a fireplace.Sheepskin Living Room with Terrazzo Coffee Table
  • A well-organized shelf featuring ceramic, glass, and metal decorative items.Shelf Decor Ceramic Glass Metal Arrangement
  • Glass vase with dark flowers on a brass shelf against a white wall.Brass Shelf Display with Dark Flowers
  • A white shelf with various decorative items displaying a modern interior design concept.Shelf Display with White Composite Materials in In
  • 2D architectural drawing depicting the interior layout of a store, with designated areas for seating, orders, and storage.Shop Interior Design Store Floor Plan
  • Floor plan of a shop interior with labeled sections for cash register, lounge area, display area, storage, and fitting room.Shop Interior Floor Plan