FeelDesign LogoFeelDesign

Textured Plaster Room with Dramatic Sunlight and Tree View

S

Slovenia Mill Revitalization Spa Center
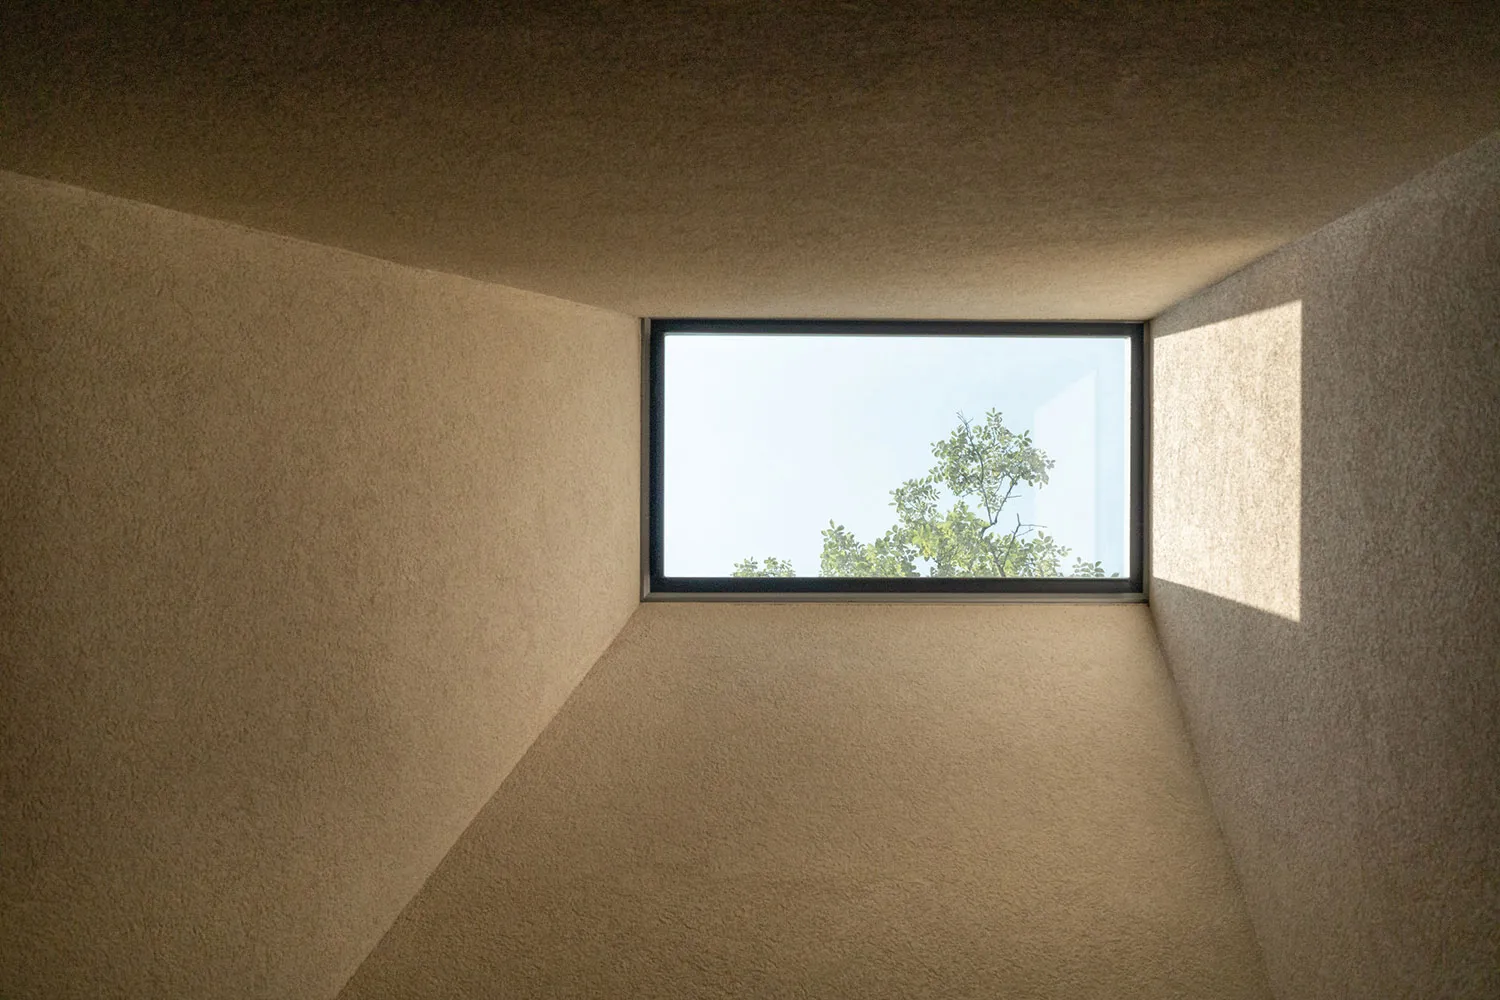
Minimalist interior corner with textured beige plaster walls and ceiling, featuring a large horizontal window showing green tree tops against a bright sky, with strong sunlight casting rectangular shadows on the right wall.

Textured Plaster Room with Dramatic Sunlight and Tree View

minimalist interior · textured plaster · sunlit room

A serene architectural moment where warm sunlight carves sharp shadows across tactile plaster walls.

Tags

textured plaster wallsminimalist sunlight roomarchitectural interiornatural light shadowsmonochromatic beige space

About this design

This minimalist interior presents a pure architectural study in texture, light, and spatial restraint. The dominant material is a warm, hand-applied textured plaster in soft beige tones that covers every surface, creating a tactile, monolithic feel. A large, frameless horizontal window acts as the focal point, perfectly framing the vibrant green canopy of trees outside. Natural daylight pours in dramatically, creating sharp geometric shadows that shift across the right wall and emphasize the room’s clean lines and volumetric purity. The color palette is deliberately limited to neutral earth tones — warm sand, creamy beige, and the vivid green accent from nature. The mood is contemplative, calm, and almost monastic. The spatial layout uses converging angled walls to draw the eye directly to the window, creating a sense of depth and directing focus outward. This type of space particularly suits those who appreciate modern minimalist architecture, meditation rooms, reading nooks, or high-end residential entrance halls where the architecture itself becomes the main decorative element.

Style
minimalist interior
Materials
textured plaster
Subject
sunlit room

Palette

brown #786447
white #43351F
orange #EAF5FA

Related minimalist interior designs

  • A serene Japanese tea room with a tatami mat floor, minimalist decor, and a window on the right.Traditional Japanese Tea Room with Tatami Flooring
  • Minimalist bathroom corner featuring large-format travertine walls and floor, a black metal towel rack, and a recessed dark wood display niche with integrated lighting.Travertine Bathroom with Dark Wood Niche
  • Minimalist interior view of a travertine-clad alcove featuring three tall candlesticks with lit candles, a large rough stone sculpture, and a distinctive red wireframe folding chair positioned against textured stone walls.Travertine Candle Nook with Sculptural Red Chair
  • Modern minimalist entryway featuring large travertine stone tiles, a sculptural sphere made of twigs on a stone pedestal, a ceramic vase on a black plinth, and a dark leather bench.Travertine Entryway with Sculptural Twig Sphere
gray #B59D7D
yellow #7D7161

How to get this look

  • Apply hand-textured plaster or lime wash with visible trowel marks on all wall and ceiling surfaces for tactile depth
  • Use a large, black-framed horizontal picture window to create a strong architectural focal point
  • Keep the color palette strictly neutral and warm to let natural light become the main design element
  • Position the window to capture tree foliage rather than sky alone for organic contrast
  • Use converging wall angles to create forced perspective toward the window
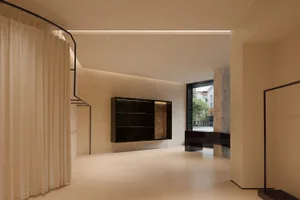
  • Modern minimalist living room featuring travertine stone walls, a floating dark wood shelving unit with integrated lighting, sheer curtains on a curved black rail, and a view to an outdoor courtyard.Travertine Living Room with Floating Dark Console
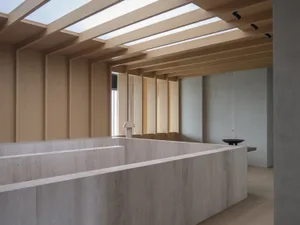
  • Modern minimalist living room featuring massive travertine blocks forming sunken seating, light wood ceiling beams, and long rectangular skylights allowing natural daylight.Travertine Sunken Living Room with Linear Skylights
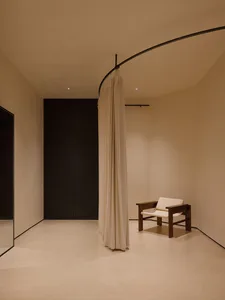
  • Minimalist interior corner featuring a walnut wood armchair with off-white upholstery, positioned beside a curved black rail holding a heavy cream fabric curtain that acts as a soft room divider.Walnut Armchair with Curved Fabric Room Divider
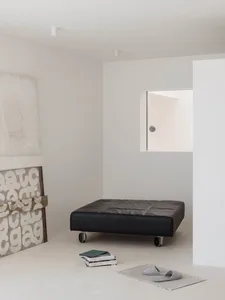
  • Minimalist interior corner with a black leather daybed on casters, textured white art pieces, a stack of books, and grey slippers on a woven mat.White Minimalist Corner with Black Leather Daybed