FeelDesign LogoFeelDesign

Shop Interior Design Store Floor Plan

Chic Retail Space
Chic Retail Space

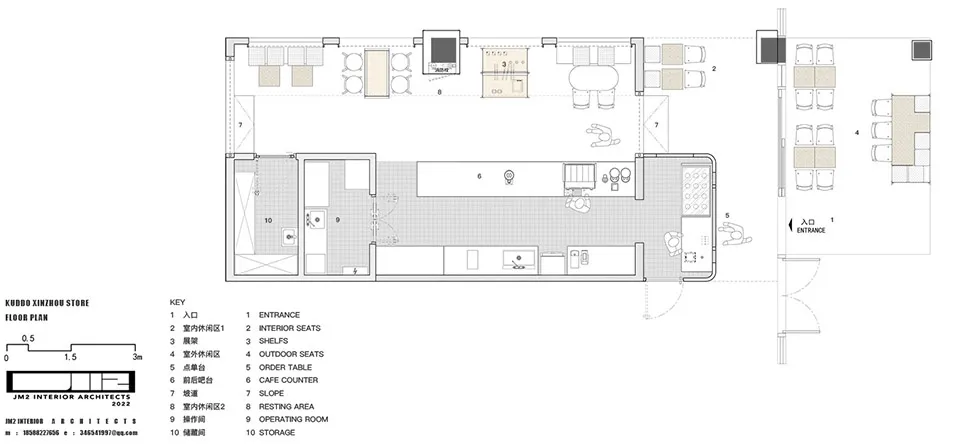
2D architectural drawing depicting the interior layout of a store, with designated areas for seating, orders, and storage.

Shop Interior Design Store Floor Plan

interior design · mixed media · shop floor plan

Minimalist design of shop interior space showcasing efficient storage and layout for customer experience enhancement.

Tags

architectureinterior-designshop-interiorstore-floor-planminimalism

Shop Interior Design Store Floor Plan

interior design · mixed media · shop floor plan

Minimalist design of shop interior space showcasing efficient storage and layout for customer experience enhancement.

Tags

architectureinterior-designshop-interiorstore-floor-planminimalism

About this design

2D architectural drawing depicting the interior layout of a store, with designated areas for seating, orders, and storage.

Style
interior design
Materials
mixed media
Subject
shop floor plan

Related interior design designs

  • Floor plan of a shop interior with labeled sections for cash register, lounge area, display area, storage, and fitting room.Shop Interior Floor Plan
  • Shop interior layout plan showing furniture arrangement and storage areas.Shop Interior Furniture Layout Plan
  • A photograph of a vibrant toy store interior with plush teddy bears on display.Shopping Center Interior Design Fabric
  • Floor plan of a shopping center interior with labeled rooms and functional zones.Shopping Center Interior Floor Plan
  • People walking inside a shopping center with LED lights illuminating the ceiling.

Shop Interior Design Store Floor Plan

Chic Retail Space

Chic Retail Space

2D architectural drawing depicting the interior layout of a store, with designated areas for seating, orders, and storage.

Shop Interior Design Store Floor Plan

interior design · mixed media · shop floor plan

Minimalist design of shop interior space showcasing efficient storage and layout for customer experience enhancement.

Tags

architectureinterior-designshop-interiorstore-floor-planminimalism

Shop Interior Design Store Floor Plan

interior design · mixed media · shop floor plan

Minimalist design of shop interior space showcasing efficient storage and layout for customer experience enhancement.

Tags

architectureinterior-designshop-interiorstore-floor-planminimalism

About this design

2D architectural drawing depicting the interior layout of a store, with designated areas for seating, orders, and storage.

Style
interior design
Materials
mixed media
Subject
shop floor plan

Related interior design designs

  • Floor plan of a shop interior with labeled sections for cash register, lounge area, display area, storage, and fitting room.Shop Interior Floor Plan
  • Shop interior layout plan showing furniture arrangement and storage areas.Shop Interior Furniture Layout Plan
  • A photograph of a vibrant toy store interior with plush teddy bears on display.Shopping Center Interior Design Fabric
  • Floor plan of a shopping center interior with labeled rooms and functional zones.Shopping Center Interior Floor Plan
  • People walking inside a shopping center with LED lights illuminating the ceiling.
Shopping Center LED Lighting Design
  • View of a modern shopping center with multiple levels and various retail stores.Shopping Center Modern Interiors
  • A photograph of a shopping mall interior featuring glass storefronts and hanging ornaments.Shopping Mall Interior Glass
  • A detailed indoor showroom layout with a wooden floor, showcasing furniture and design elements.Showroom Interior Wood Floor Plan
  • Shopping Center LED Lighting Design
  • View of a modern shopping center with multiple levels and various retail stores.Shopping Center Modern Interiors
  • A photograph of a shopping mall interior featuring glass storefronts and hanging ornaments.Shopping Mall Interior Glass
  • A detailed indoor showroom layout with a wooden floor, showcasing furniture and design elements.Showroom Interior Wood Floor Plan