FeelDesign LogoFeelDesign

Window Shadow on Brick Wall

Minimalist Floor Plan Design
Minimalist Floor Plan Design

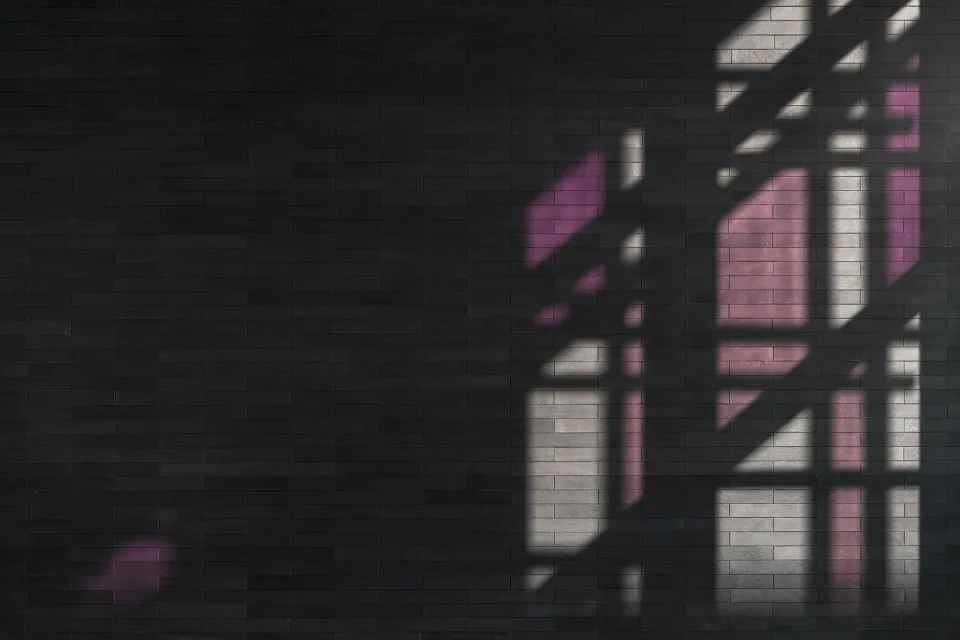
A window casts a shadow on a black brick wall, creating patterns and contrasts.

Window Shadow on Brick Wall

architecture · brick wall · window shadow

Industrial design featuring modern window shadow for interior design purposes.

Tags

architecturewindow-shadowbrick-wallindustrial-designinterior-decoration

Window Shadow on Brick Wall

architecture · brick wall · window shadow

Industrial design featuring modern window shadow for interior design purposes.

Tags

architecturewindow-shadowbrick-wallindustrial-designinterior-decoration

About this design

A window casts a shadow on a black brick wall, creating patterns and contrasts.

Style
architecture
Materials
brick wall
Subject
window shadow

Related architecture designs

  • Shallow Smile Cafe Bar storefront with concrete exterior, wooden accents, and glass windows.Shallow Smile Cafe&Bar Exterior Concrete, Wood, Gl
  • A nighttime cityscape featuring illuminated skyscrapers in Shanghai, China.Shanghai Cityscape at Night
  • Sheep grazing on a road surrounded by a house and trees.Sheep On A Concrete Road
  • Two blurred pedestrians walking past a modern building with a glass facade reflecting the surrounding environment.Shiny Glass Exterior
  • A white dress shirt displayed on a pegboard with various components and information about the shirt's design and features.Shirt Display Props
  • Shop storefront layout plan showing retail areas, public spaces, and functional zones.Shop Storefront Layout Plan
  • Shopping center interior featuring wood paneling walls and floors, with a designated area for pets and coffee.Shopping Center Interior with Wood Paneling
  • A multi-level shopping center with white architecture and balconies.Shopping Center White Interior