FeelDesign LogoFeelDesign

Ski Lift Station Architecture

Elegant Floor Plan Project
Elegant Floor Plan Project

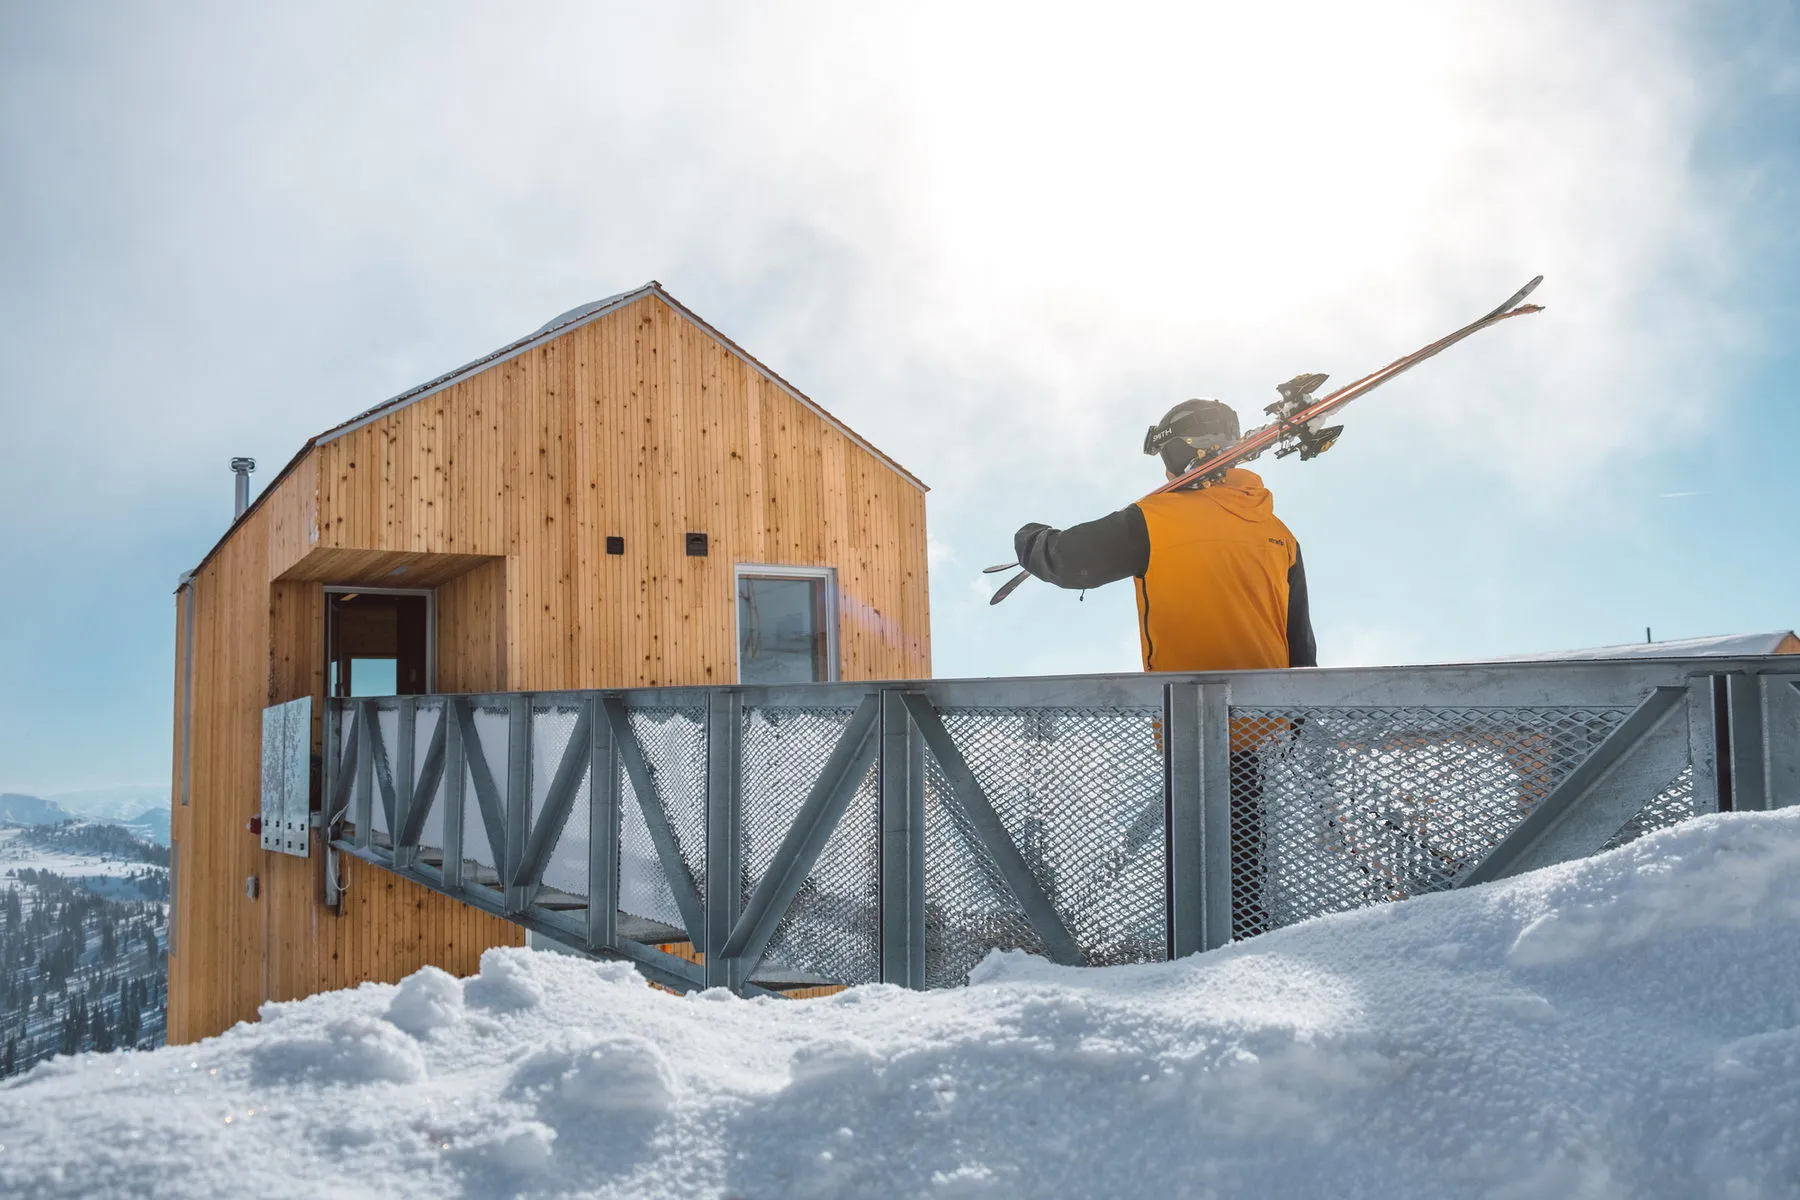
A ski lift station with a metal and wooden structure.

Ski Lift Station Architecture

architecture · metal, wood · ski lift station

A ski lift station featuring a modern, industrial-style metal and wood design.

Tags

ski lift stationarchitecturemetalwoodindustrial

Ski Lift Station Architecture

architecture · metal, wood · ski lift station

A ski lift station featuring a modern, industrial-style metal and wood design.

Tags

ski lift stationarchitecturemetalwoodindustrial

About this design

A ski lift station with a metal and wooden structure.

Style
architecture
Materials
metal, wood
Subject
ski lift station

Related architecture designs

  • Aerial view of a ski resort with snow-covered slopes and buildings.Ski Resort Plan
  • Sectional architectural plan of a sky-pool villa with various rooms and amenities indicated.Sky-Pool Villa Section Plan
  • An architectural floor plan of a restaurant with a skylight.Skylight Restaurant Cross-Section
  • 2nd floor plan of a residential facility with a sky pool, featuring a gym, sauna, and multiple residential rooms.Skypool Villa 2nd Floor Plan
  • 2D architectural drawing of a glass-faced skyscraper commercial spaceSkyscraper Commercial Glass Plan
  • An architectural drawing showing a sliced residential building with wood, glass, and metal materials.Sliced Residential Building with Wood, Glass, and
  • Interior of a sloped-roof building with wooden walls and flooring.Sloped Roof Interior with Wood
  • Detailed architectural section of a small house showcasing materials like steel, concrete, glass, and wood.Small House Section - Steel, Concrete, Glass, Wood