FeelDesign LogoFeelDesign

Sky-Pool Villa Section Plan

Stunning Living Room Interior
Stunning Living Room Interior

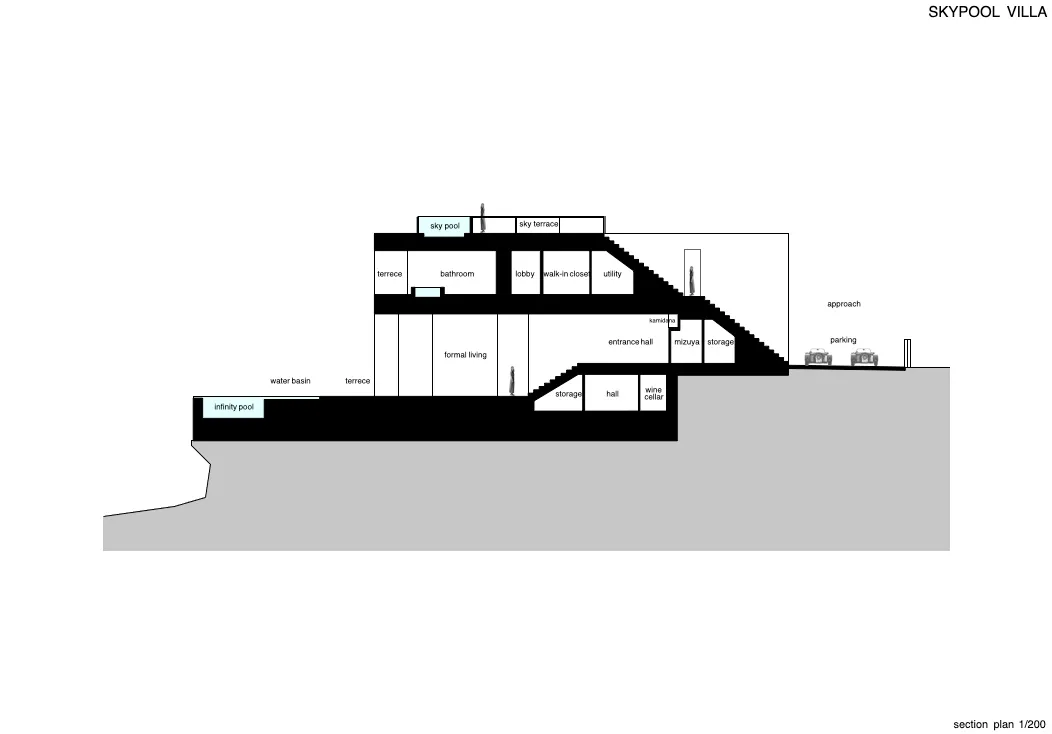
Sectional architectural plan of a sky-pool villa with various rooms and amenities indicated.

Sky-Pool Villa Section Plan

architecture · concrete · floor plan

This architectural section plan showcases the layout of a sky-pool villa with key features such as a sky pool, sky terrace, and multiple rooms.

Tags

architecturefloor-planskypoolvillalayout

Sky-Pool Villa Section Plan

architecture · concrete · floor plan

This architectural section plan showcases the layout of a sky-pool villa with key features such as a sky pool, sky terrace, and multiple rooms.

Tags

architecturefloor-planskypoolvillalayout

About this design

Sectional architectural plan of a sky-pool villa with various rooms and amenities indicated.

Style
architecture
Materials
concrete
Subject
floor plan

Related architecture designs

  • Minimalist architectural floor plan with linear design elements.Minimalist House Floor Plan
  • A brick building with a sunset casting a warm glow on its facade.Brick Exterior Sunset
  • A wooden architectural model of a house on a green cutting board.Architecture House Wood Model
  • A modern wooden residential structure surrounded by lush greenery and hills.Modern Wooden Residence in Nature
  • Modern public restroom with blue-tiled walls and open door.Modern Public Restroom Tile
  • An interior space with curved, black wooden walls and a view of greenery outsideCurved Black Wood Interior
  • Modern residential floor plan showing living spaces, bedrooms, bathrooms, and kitchen layoutsModern Floor Plan
  • A modern, brightly colored yellow spiral staircase with a person and child looking up.Modern Yellow Spiral Staircase

Sky-Pool Villa Section Plan

Stunning Living Room Interior

Stunning Living Room Interior

Sectional architectural plan of a sky-pool villa with various rooms and amenities indicated.

Sky-Pool Villa Section Plan

architecture · concrete · floor plan

This architectural section plan showcases the layout of a sky-pool villa with key features such as a sky pool, sky terrace, and multiple rooms.

Tags

architecturefloor-planskypoolvillalayout

Sky-Pool Villa Section Plan

architecture · concrete · floor plan

This architectural section plan showcases the layout of a sky-pool villa with key features such as a sky pool, sky terrace, and multiple rooms.

Tags

architecturefloor-planskypoolvillalayout

About this design

Sectional architectural plan of a sky-pool villa with various rooms and amenities indicated.

Style
architecture
Materials
concrete
Subject
floor plan

Related architecture designs

  • Minimalist architectural floor plan with linear design elements.Minimalist House Floor Plan
  • A brick building with a sunset casting a warm glow on its facade.Brick Exterior Sunset
  • A wooden architectural model of a house on a green cutting board.Architecture House Wood Model
  • A modern wooden residential structure surrounded by lush greenery and hills.Modern Wooden Residence in Nature
  • Modern public restroom with blue-tiled walls and open door.Modern Public Restroom Tile
  • An interior space with curved, black wooden walls and a view of greenery outsideCurved Black Wood Interior
  • Modern residential floor plan showing living spaces, bedrooms, bathrooms, and kitchen layoutsModern Floor Plan
  • A modern, brightly colored yellow spiral staircase with a person and child looking up.Modern Yellow Spiral Staircase