FeelDesign LogoFeelDesign

Spa Center Floor Plan

Elegant Floor Plan Project
Elegant Floor Plan Project

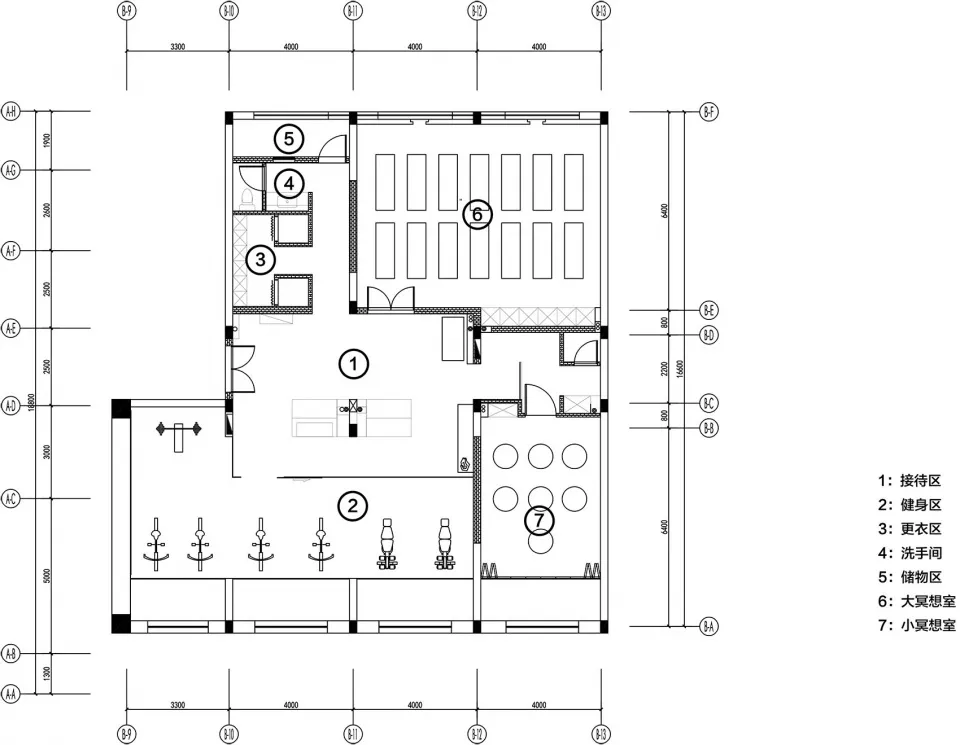
Floor plan of a spa center with various rooms and zones labeled.

Spa Center Floor Plan

interior design · mixed media · spa center

A detailed floor plan showcasing the layout and design of a modern spa center, featuring distinct rooms and functional zones.

Tags

spa-centerinterior-designmixed-mediafloor-plandesign-layout

Spa Center Floor Plan

interior design · mixed media · spa center

A detailed floor plan showcasing the layout and design of a modern spa center, featuring distinct rooms and functional zones.

Tags

spa-centerinterior-designmixed-mediafloor-plandesign-layout

About this design

Floor plan of a spa center with various rooms and zones labeled.

Style
interior design
Materials
mixed media
Subject
spa center

Related interior design designs

  • An overhead blueprint of a spa center.Spa Center Layout
  • People in a spa clinic with white marble decor, modern furniture, and minimalist design.Spa Clinic White Marble Interior
  • A sleek spa entryway featuring glass doors and windows with a minimalist design.SPA Entryway Interior Design
  • Outdoor concrete spa hot tub surrounded by green plants and trees.Spa Hot Tub Outdoor Concrete
  • A spa hotel reception area featuring wooden shelves stocked with rolled towels.Spa Hotel Reception Wooden Shelves
  • A serene spa interior featuring concrete flooring and light-colored curtains.Spa Interior - Concrete Flooring and Curtains
  • Spa interior with modern concrete design and lush greenerySpa Interior Concrete and Greenery
  • A serene spa interior with dark concrete walls, wooden paneling, and warm lighting.Spa Interior: Dark Concrete and Wood Lighting

Spa Center Floor Plan

Elegant Floor Plan Project

Elegant Floor Plan Project

Floor plan of a spa center with various rooms and zones labeled.

Spa Center Floor Plan

interior design · mixed media · spa center

A detailed floor plan showcasing the layout and design of a modern spa center, featuring distinct rooms and functional zones.

Tags

spa-centerinterior-designmixed-mediafloor-plandesign-layout

Spa Center Floor Plan

interior design · mixed media · spa center

A detailed floor plan showcasing the layout and design of a modern spa center, featuring distinct rooms and functional zones.

Tags

spa-centerinterior-designmixed-mediafloor-plandesign-layout

About this design

Floor plan of a spa center with various rooms and zones labeled.

Style
interior design
Materials
mixed media
Subject
spa center

Related interior design designs

  • An overhead blueprint of a spa center.Spa Center Layout
  • People in a spa clinic with white marble decor, modern furniture, and minimalist design.Spa Clinic White Marble Interior
  • A sleek spa entryway featuring glass doors and windows with a minimalist design.SPA Entryway Interior Design
  • Outdoor concrete spa hot tub surrounded by green plants and trees.Spa Hot Tub Outdoor Concrete
  • A spa hotel reception area featuring wooden shelves stocked with rolled towels.Spa Hotel Reception Wooden Shelves
  • A serene spa interior featuring concrete flooring and light-colored curtains.Spa Interior - Concrete Flooring and Curtains
  • Spa interior with modern concrete design and lush greenerySpa Interior Concrete and Greenery
  • A serene spa interior with dark concrete walls, wooden paneling, and warm lighting.Spa Interior: Dark Concrete and Wood Lighting