FeelDesign LogoFeelDesign

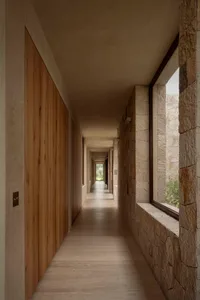
Spa Corridor with Travertine Floors and Curved Doorways

H

Hong Kong Heng Industry International · Jiaxing · Yu Jing Bay Clubhouse
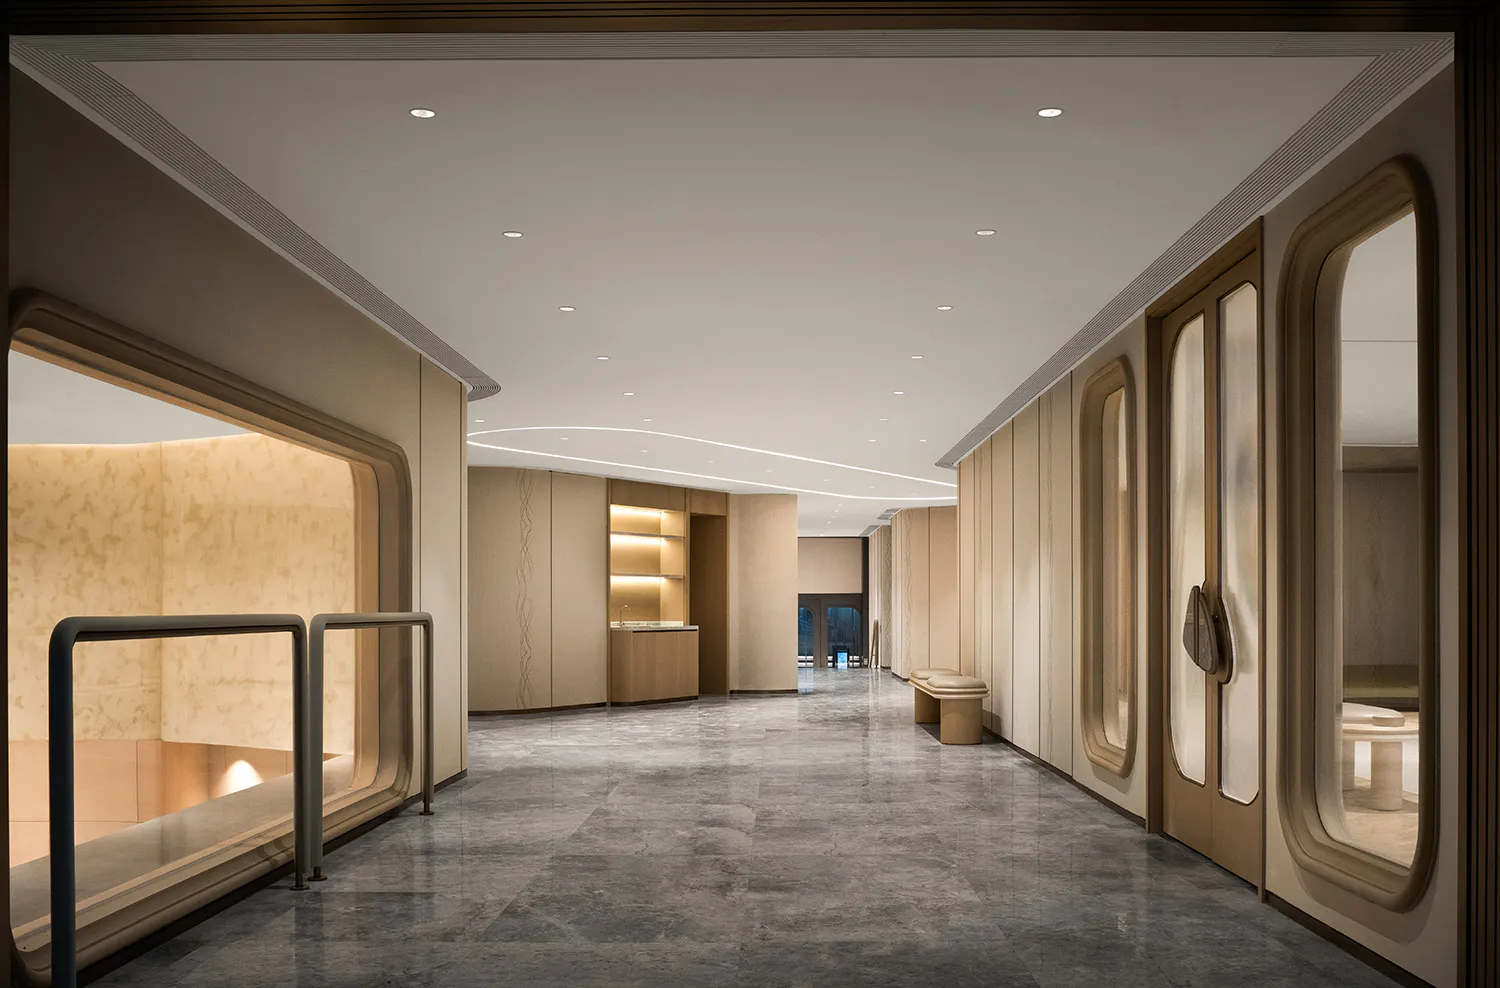
Modern luxury spa or wellness center hallway with large travertine floor tiles, curved wooden doorways, integrated wall lighting, and a minimalist beige and cream color palette.

Spa Corridor with Travertine Floors and Curved Doorways

hallway · travertine · luxury corridor

A serene, high-end hallway featuring soft curved architectural details and warm ambient lighting.

Tags

luxury-spa-corridortravertine-flooringcurved-architecturewarm-minimalismwellness-interior

Spa Corridor with Travertine Floors and Curved Doorways

hallway · travertine · luxury corridor

A serene, high-end hallway featuring soft curved architectural details and warm ambient lighting.

Tags

luxury-spa-corridortravertine-flooringcurved-architecturewarm-minimalismwellness-interior

About this design

This sophisticated interior presents a long, elegant hallway dominated by a neutral palette of warm beige, creamy white, and soft taupe. The floor is covered in large-format honed travertine tiles with subtle veining that adds depth and luxury. The walls and ceiling feature clean architectural lines with distinctive curved door and window frames that soften the overall geometry. Integrated cove lighting and recessed ceiling spots create a layered, tranquil illumination that enhances the sense of calm. On the left, a dramatic backlit onyx or marble wall with a metal railing overlooks a lower level, while the right side showcases a series of tall, curved wooden doors with frosted glass panels. A built-in illuminated shelving unit and a simple stone bench provide functional elegance. The spatial layout guides the eye forward with gentle curves and consistent material language, creating a meditative journey. This design perfectly suits high-end spas, wellness centers, luxury hotels, or private residential galleries where tranquility and understated opulence are paramount.

Style
hallway
Materials
travertine
Subject
luxury corridor

Palette

How to get this look

  • Use large-format honed travertine or limestone tiles for flooring to create visual continuity and luxury underfoot
  • Incorporate curved architectural elements such as arched doorways and rounded window frames to soften the space
  • Layer lighting with recessed ceiling spots, cove lighting, and backlit onyx or marble features for a tranquil glow
  • Maintain a restrained neutral palette of warm beiges, creams, and soft taupes throughout all surfaces
Related hallway designs

  • A well-lit hallway with multiple rooms on either side, featuring chairs and a spacious atmosphereSpacious Hallway with Multiple Rooms
  • A calm and inviting interior hallway with a wooden floor, walls, and two large pillars, featuring a window at the endSpacious Hallway with Wooden Floor and Pillars
  • A spacious industrial-style hallway with concrete walls and floors, featuring multiple rooms and benches for seatingSpacious Industrial Hallway with Concrete Walls
  • A museum-style hallway with stained glass windows, patterned walls, and benches, creating a unique and artistic atmosphereStained Glass Hallway with Artistic Patterns
  • Add minimalist built-in furniture like illuminated shelving and simple stone benches to enhance functionality without clutter
  • A long hallway with stained glass windows on both sides, set against a stone backdrop, creating a tranquil and timeless atmosphere
    Stained Glass Hallway with Stone Walls
  • Long minimalist corridor featuring light wood wall paneling on the left and textured natural stone masonry on the right, with large windows allowing daylight to illuminate the concrete floor.Stone and Wood Corridor with Natural Light
  • Narrow hallway with rough stone wall on the left, light wood paneling on the right, concrete floor, and a large floor-to-ceiling window at the end revealing a horse grazing in a green pasture under a blue sky.Stone and Wood Hallway Framing Pastoral View
  • A stone hallway with two pillars on either side of the passage, leading to a doorway in a darker area of the buildingStone Hallway with Pillars