FeelDesign LogoFeelDesign

SPA Interior Neutral Plan

Minimalist Floor Plan Design
Minimalist Floor Plan Design

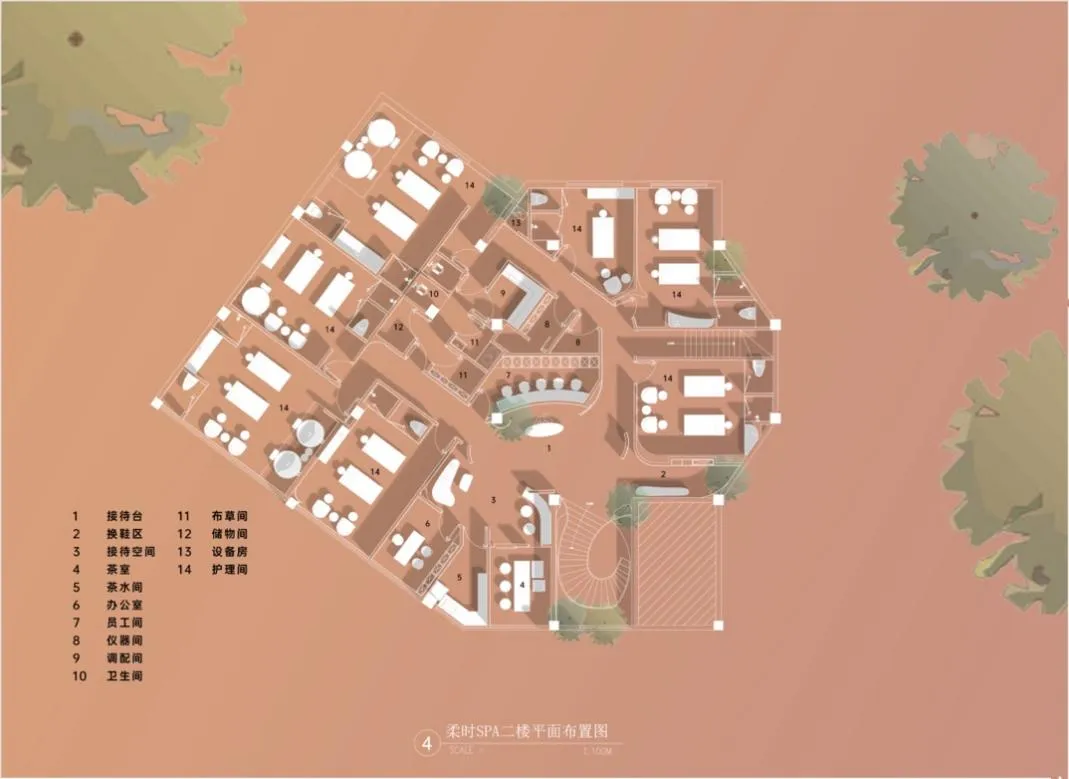
Floor plan layout of a spa interior with neutral finishes and functional areas designated by numbers.

SPA Interior Neutral Plan

spatial design · neutral finishes · spa interior

A spa interior featuring neutral finishes with designated functional areas

Tags

spa-interiorneutral-finishesspa-facilitiesfunctional-zonesneutral-tones

SPA Interior Neutral Plan

spatial design · neutral finishes · spa interior

A spa interior featuring neutral finishes with designated functional areas

Tags

spa-interiorneutral-finishesspa-facilitiesfunctional-zonesneutral-tones

About this design

Floor plan layout of a spa interior with neutral finishes and functional areas designated by numbers.

Style
spatial design
Materials
neutral finishes
Subject
spa interior

Related spatial design designs

  • A wedding dress displayed in a contemporary, minimalist space with white fabric and turquoise carpet.Wedding Dress Display White Fabric
  • A modern hotel suite featuring wooden furniture and flooring.Modern Hotel Suite with Wooden Elements
  • A minimalist experience center with modern wooden and concrete structural elements.Modern Experience Center: Wood & Concrete minimali
  • Plan of a modern office space with open-plan layout, workstations, and conference room.Modern Office Space Plan
  • Modern entranceway with stone walls and a glass door, featuring greenery above and a wooden floor.Modern Entrance with Stone Walls and Glass Door
  • Indoor restaurant with rustic décor featuring wooden tables, stone walls, and natural light.Rustic Restaurant Dining Zone
  • Landscape with sandy ground and construction features, including mountains in the distance.Landscape Architecture with Sandy Ground Construct
  • Outdoor lounge area with wooden chairs and umbrellasOutdoor Lounge with Wooden Furniture

SPA Interior Neutral Plan

Minimalist Floor Plan Design

Minimalist Floor Plan Design

Floor plan layout of a spa interior with neutral finishes and functional areas designated by numbers.

SPA Interior Neutral Plan

spatial design · neutral finishes · spa interior

A spa interior featuring neutral finishes with designated functional areas

Tags

spa-interiorneutral-finishesspa-facilitiesfunctional-zonesneutral-tones

SPA Interior Neutral Plan

spatial design · neutral finishes · spa interior

A spa interior featuring neutral finishes with designated functional areas

Tags

spa-interiorneutral-finishesspa-facilitiesfunctional-zonesneutral-tones

About this design

Floor plan layout of a spa interior with neutral finishes and functional areas designated by numbers.

Style
spatial design
Materials
neutral finishes
Subject
spa interior

Related spatial design designs

  • A wedding dress displayed in a contemporary, minimalist space with white fabric and turquoise carpet.Wedding Dress Display White Fabric
  • A modern hotel suite featuring wooden furniture and flooring.Modern Hotel Suite with Wooden Elements
  • A minimalist experience center with modern wooden and concrete structural elements.Modern Experience Center: Wood & Concrete minimali
  • Plan of a modern office space with open-plan layout, workstations, and conference room.Modern Office Space Plan
  • Modern entranceway with stone walls and a glass door, featuring greenery above and a wooden floor.Modern Entrance with Stone Walls and Glass Door
  • Indoor restaurant with rustic décor featuring wooden tables, stone walls, and natural light.Rustic Restaurant Dining Zone
  • Landscape with sandy ground and construction features, including mountains in the distance.Landscape Architecture with Sandy Ground Construct
  • Outdoor lounge area with wooden chairs and umbrellasOutdoor Lounge with Wooden Furniture