FeelDesign LogoFeelDesign

Spiral Diagram Paper Plan

Modern Floor Plan Space
Modern Floor Plan Space

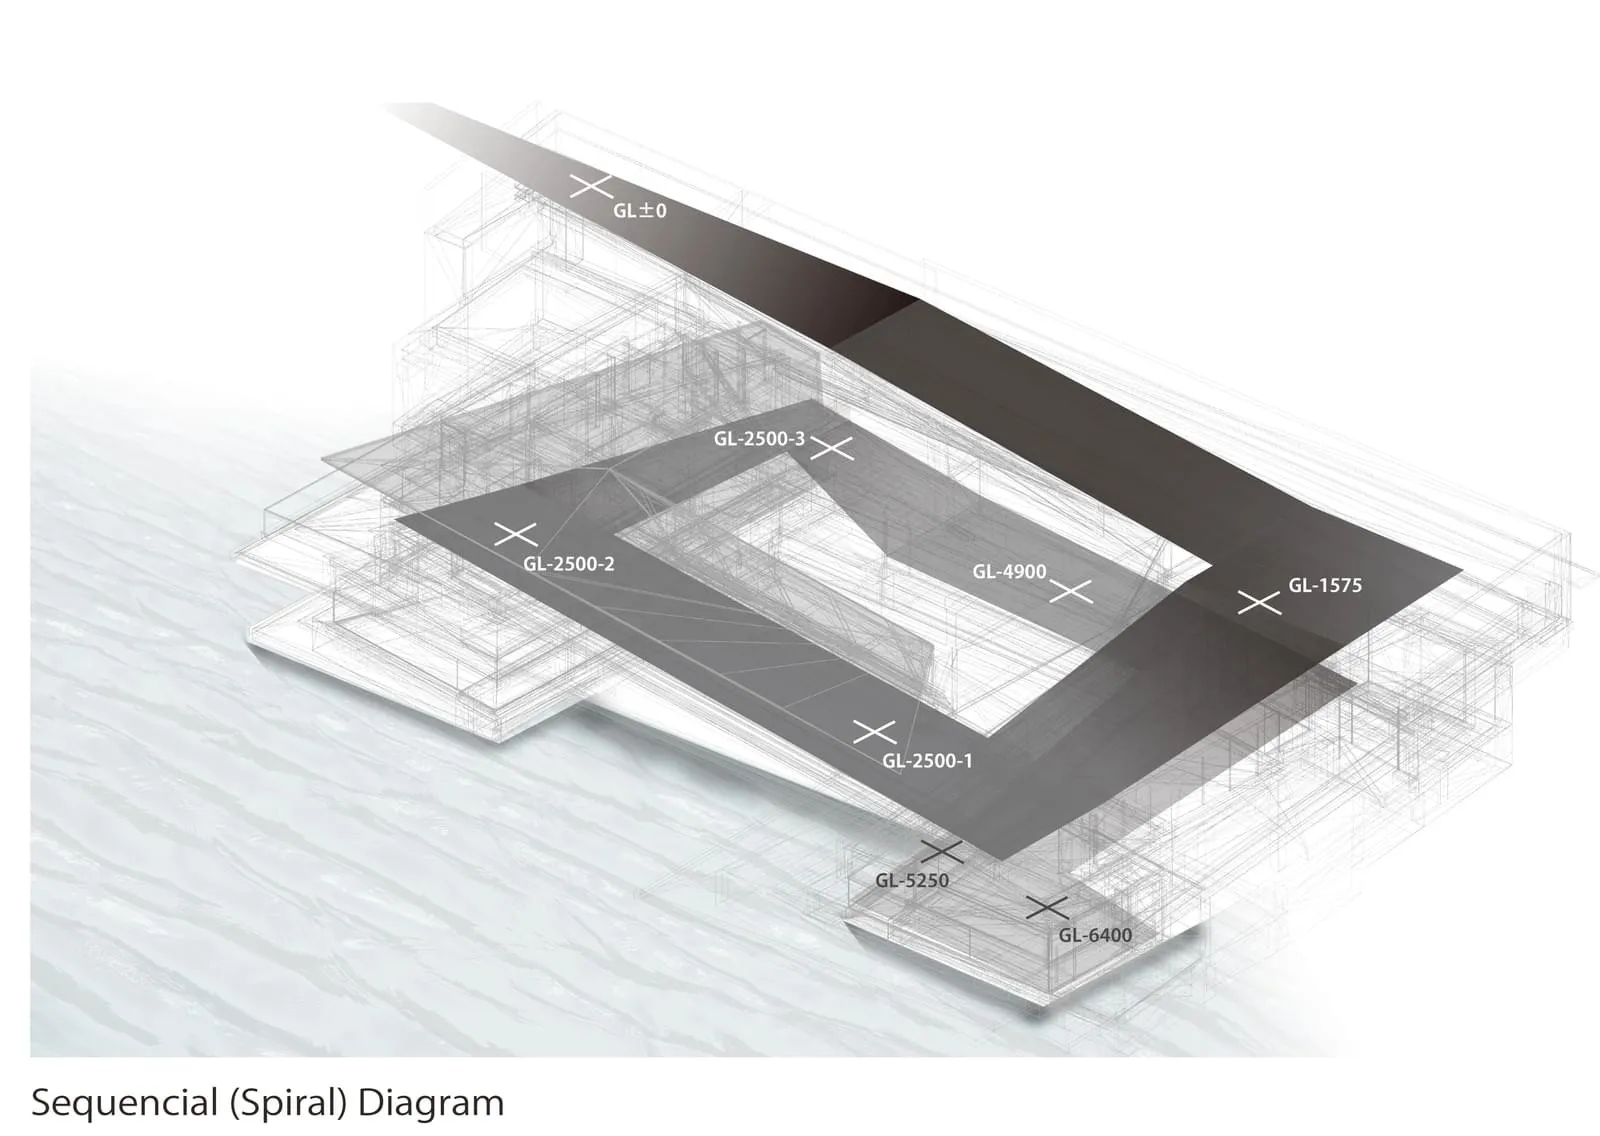
Schematic representation of a building plan with sequential layers and labeled dimensions.

Spiral Diagram Paper Plan

architecture · paper · plan

Sequential (Spiral) Diagram - A technical drawing showing the layout and dimensions of a building in a layered, spiral format.

Tags

architecturelayoutdimensionssequentialschematic

Spiral Diagram Paper Plan

architecture · paper · plan

Sequential (Spiral) Diagram - A technical drawing showing the layout and dimensions of a building in a layered, spiral format.

Tags

architecturelayoutdimensionssequentialschematic

About this design

Schematic representation of a building plan with sequential layers and labeled dimensions.

Style
architecture
Materials
paper
Subject
plan

Related architecture designs

  • A floor plan of a spiral-shaped architectural space with a central round area surrounded by unique rooms.Spiral Space Plan Architecture
  • Outdoor spiral staircase with black metal railings and steps, framed by greenery and trees.Spiral Staircase with Black Metal Design
  • A spiral staircase made of brick, viewed from the bottom looking upwards.Spiral Staircase Made of Brick
  • A spiral staircase with concrete walls and a window at the topSpiral Staircase Concrete Lighting
  • 3D rendering of a modern spiral staircase made of concrete and glass.Spiral Staircase Concrete Render
  • Spiral staircase made of marble with a circular design.Spiral Staircase Marble Interior
  • Modern architectural design featuring a spiraling staircase made of metal and glass, with a concrete ground level.Spiral Staircase Metal Interior
  • A spiral staircase made of terracotta tilesSpiral Staircase in Terracotta