FeelDesign LogoFeelDesign

3D Staircase Model Rendering

Stunning Office Design
Stunning Office Design

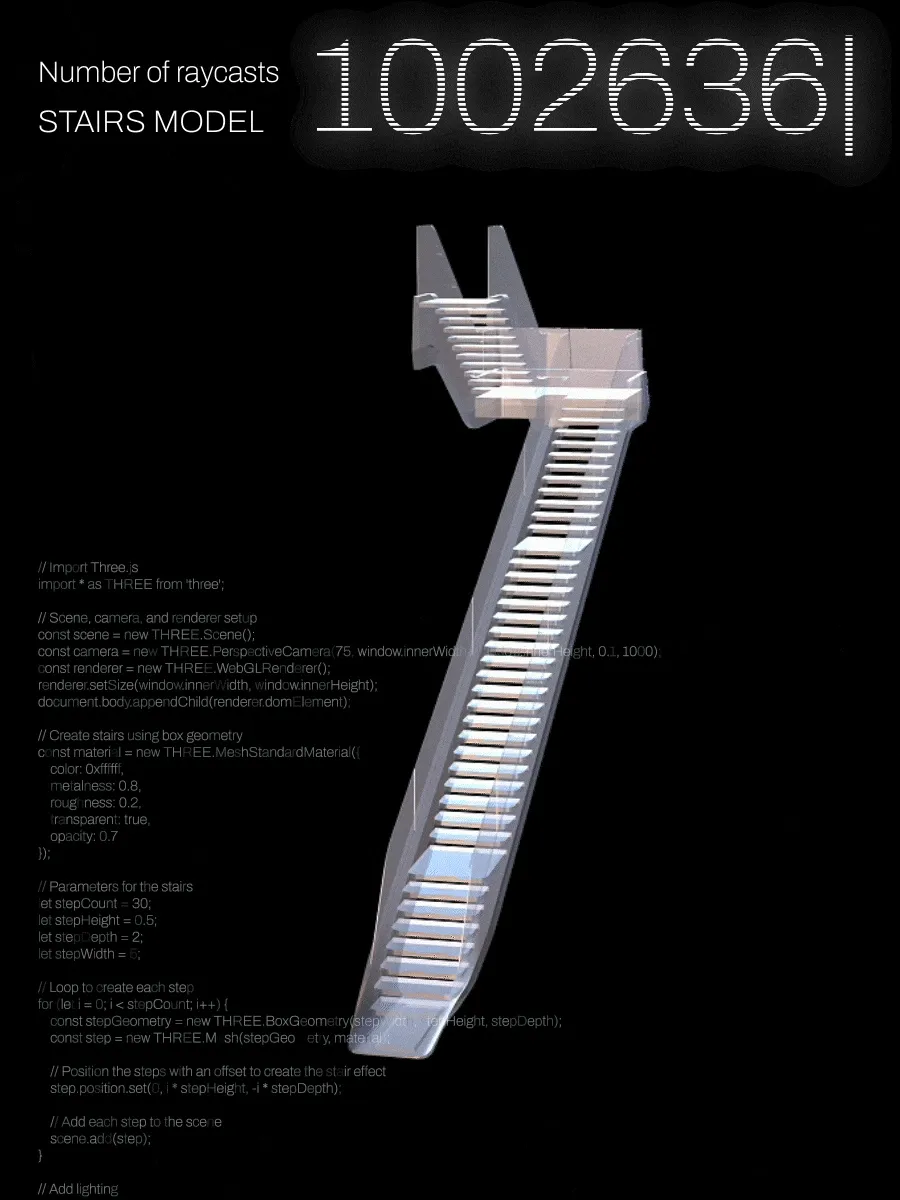
3D computer-generated model of a staircase

3D Staircase Model Rendering

architectural design · 3D rendering · staircase model

A detailed 3D model of a staircase designed for architectural visualization purposes.

Tags

architectural-renderingstaircase-model3D-stepscomputer-generated-imagearchitectural-visualization

3D Staircase Model Rendering

architectural design · 3D rendering · staircase model

A detailed 3D model of a staircase designed for architectural visualization purposes.

Tags

architectural-renderingstaircase-model3D-stepscomputer-generated-imagearchitectural-visualization

About this design

3D computer-generated model of a staircase

Style
architectural design
Materials
3D rendering
Subject
staircase model

Related architectural design designs

  • Architectural design featuring wooden beams, a brick wall, and a building's interior with a staircase and windowArchitectural Design with Wooden Beams and Brick Facade
  • A spacious library interior featuring tall wooden shelves filled with books and a central glass wallLibrary Interior with Wooden Shelves
  • Topographic map of a landscape planLandscape Plan Architectural
  • A modern commercial building with glass walls, concrete steps, and steel railings.Modern Commercial Building with Glass, Concrete, a
  • A traditional roof with curved tiles against a backdrop of lush green trees.Traditional Asian Roof Tiles
  • Modern bakery shop exterior with glass focal windows, concrete accents, and steel structural elements.Modern Urban Bakery Shop with Glass, Concrete, and
  • A modern calendar with a white paper design and a grid layout.Modern White Paper Grid
  • Outdoor rooftop terrace with tiles, pine trees, and dining tables.Architectural Rooftop Terrace with Tiles and Pine

3D Staircase Model Rendering

Stunning Office Design

Stunning Office Design

3D computer-generated model of a staircase

3D Staircase Model Rendering

architectural design · 3D rendering · staircase model

A detailed 3D model of a staircase designed for architectural visualization purposes.

Tags

architectural-renderingstaircase-model3D-stepscomputer-generated-imagearchitectural-visualization

3D Staircase Model Rendering

architectural design · 3D rendering · staircase model

A detailed 3D model of a staircase designed for architectural visualization purposes.

Tags

architectural-renderingstaircase-model3D-stepscomputer-generated-imagearchitectural-visualization

About this design

3D computer-generated model of a staircase

Style
architectural design
Materials
3D rendering
Subject
staircase model

Related architectural design designs

  • Architectural design featuring wooden beams, a brick wall, and a building's interior with a staircase and windowArchitectural Design with Wooden Beams and Brick Facade
  • A spacious library interior featuring tall wooden shelves filled with books and a central glass wallLibrary Interior with Wooden Shelves
  • Topographic map of a landscape planLandscape Plan Architectural
  • A modern commercial building with glass walls, concrete steps, and steel railings.Modern Commercial Building with Glass, Concrete, a
  • A traditional roof with curved tiles against a backdrop of lush green trees.Traditional Asian Roof Tiles
  • Modern bakery shop exterior with glass focal windows, concrete accents, and steel structural elements.Modern Urban Bakery Shop with Glass, Concrete, and
  • A modern calendar with a white paper design and a grid layout.Modern White Paper Grid
  • Outdoor rooftop terrace with tiles, pine trees, and dining tables.Architectural Rooftop Terrace with Tiles and Pine