Stone Courtyard with Dramatic Skylight
Dali Bai Pingheng Residence Hotel in Yunnan
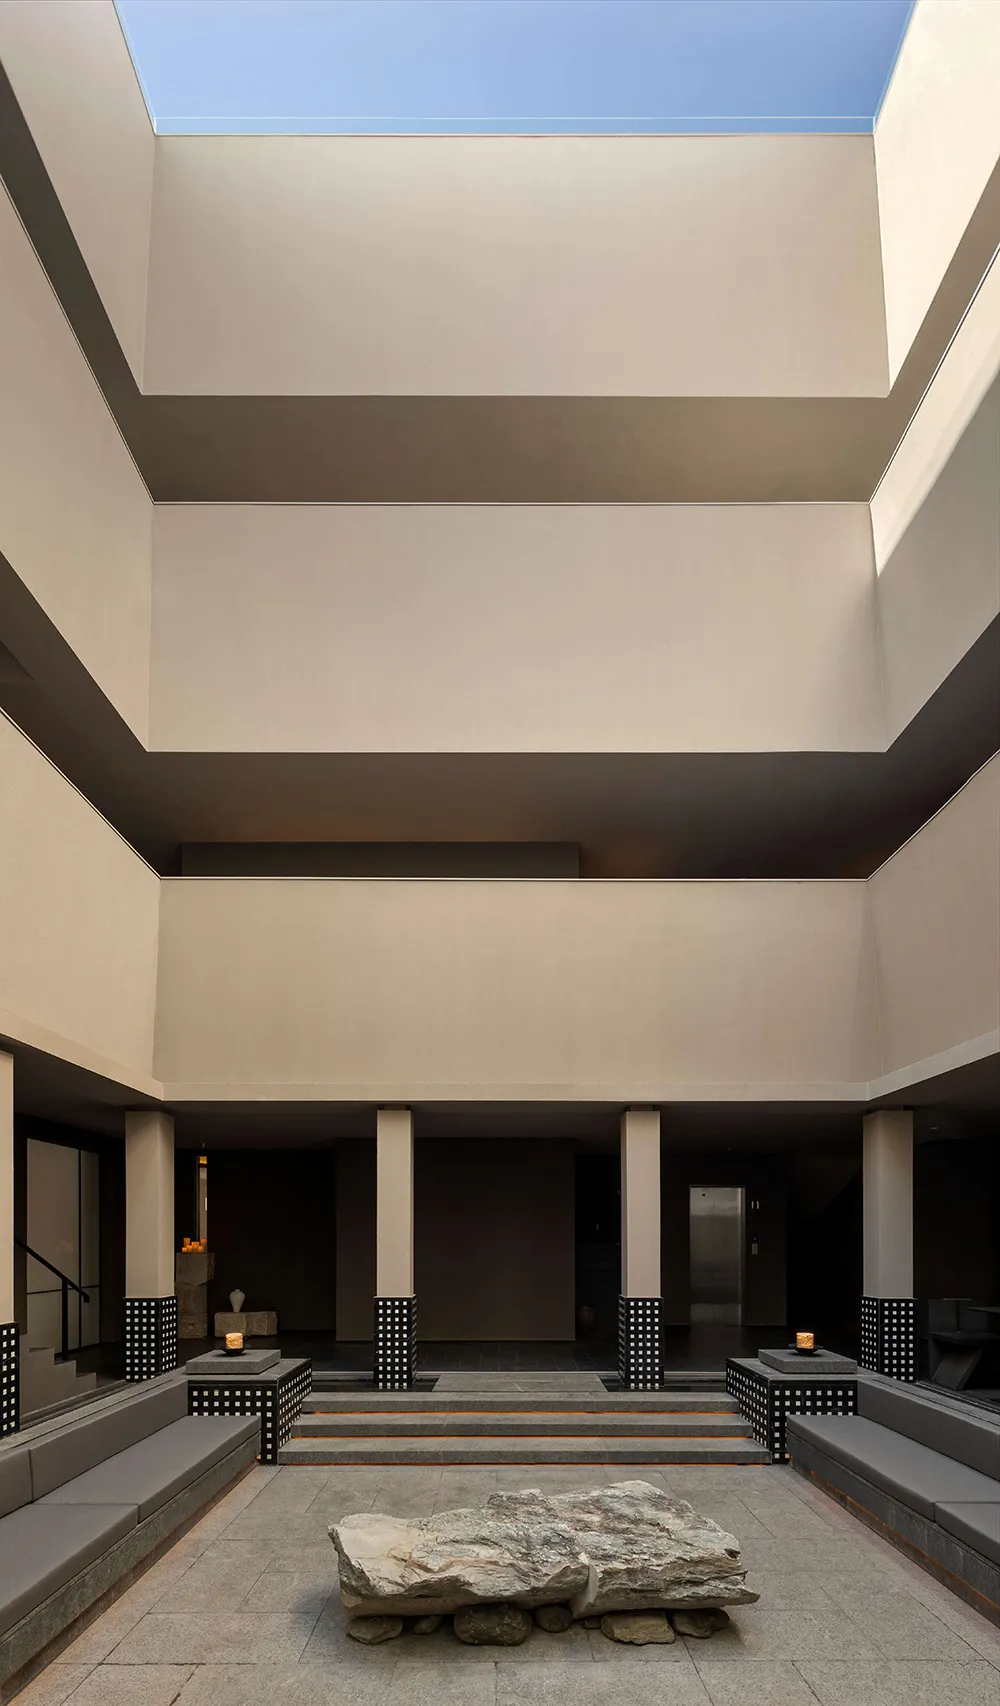
Stone Courtyard with Dramatic Skylight
courtyard · concrete · atrium
A serene sunken courtyard defined by raw stone, clean concrete planes, and soft uplighting beneath an expansive open sky.
Stone Courtyard with Dramatic Skylight
courtyard · concrete · atrium
A serene sunken courtyard defined by raw stone, clean concrete planes, and soft uplighting beneath an expansive open sky.
About this design
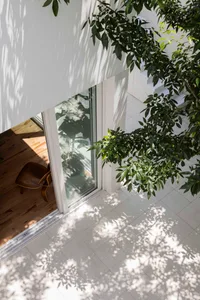
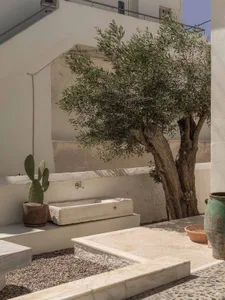
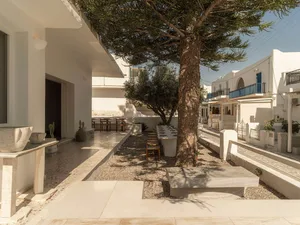

This striking minimalist courtyard showcases a sophisticated interplay of raw and refined materials under a vast rectangular skylight. The dominant palette is a calming range of neutral tones — warm beige concrete walls, cool grey stone flooring, and the organic texture of a massive, irregularly shaped natural boulder that serves as a sculptural focal point. Built-in concrete benches with clean lines flank both sides, offering contemplative seating. The lower sections of the structural columns feature distinctive black-and-white geometric tile patterns that add subtle visual rhythm without disrupting the overall serenity. Soft, warm uplighting emanates from beneath the steps and around the perimeter, creating a gentle glow that contrasts with the bright natural light pouring from above. The spatial layout is symmetrical and inward-focused, drawing the eye upward through the dramatic vertical volume. This contemplative space perfectly suits luxury wellness retreats, high-end residential atriums, meditation centers, or boutique hotels seeking to deliver a sense of modern Zen and architectural drama.
- Style
- courtyard
- Materials
- concrete
- Subject
- atrium