FeelDesign LogoFeelDesign

Stone Floor Plan

Industrial Living Room Design
Industrial Living Room Design

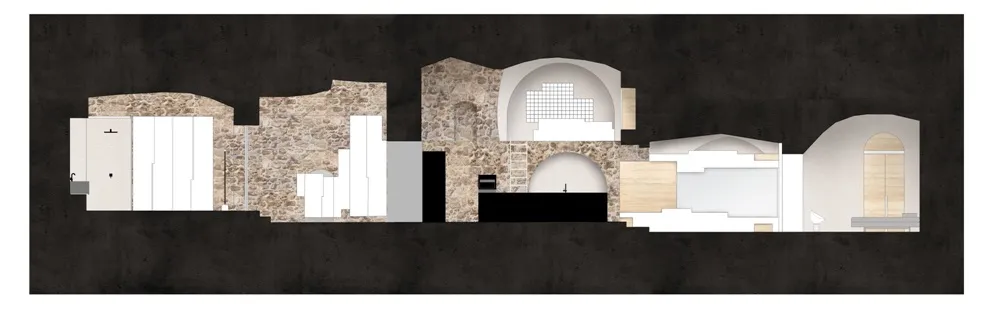
A cross-sectional view of a stone architectural floor plan showing various rooms and spaces.

Stone Floor Plan

architecture · stone · floor_plan

This stone architectural floor plan showcases different functional zones within a building, highlighting the interior design and spatial composition.

Tags

architecturefloor_planstone_materialinterior_designspace_distribution

Stone Floor Plan

architecture · stone · floor_plan

This stone architectural floor plan showcases different functional zones within a building, highlighting the interior design and spatial composition.

Tags

architecturefloor_planstone_materialinterior_designspace_distribution

About this design

A cross-sectional view of a stone architectural floor plan showing various rooms and spaces.

Style
architecture
Materials
stone
Subject
floor_plan

Related architecture designs

  • Stone pathway with a garden alongside, leading to an outdoor space.Stone Garden Pathway
  • A residential house with walls constructed of irregularly shaped stone blocks, featuring a single glass door and a pathway leStone Harmony Residential House
  • A stone house exterior illuminated at dusk, showcasing a small window and a large stone-framed window with a view into the inStone House Exterior at Night
  • Stone exterior of a residential houseStone House Residential
  • A stone-walled interior with wooden furniture and baskets on a stone-paved floor.Stone Interior
  • A person walking up stairs in a stone interior with natural light and mountain view.Stone Interior Design
  • A stone-walled interior space with large arched windows allowing natural light to illuminate the room.Stone Interior with Lighting and Windows
  • A stone staircase with a modern design.Stone Interior Stairs