Stone Terrace with Mature Tree and Curved Glass Facade
Hangzhou Ember Gathering Restaurant
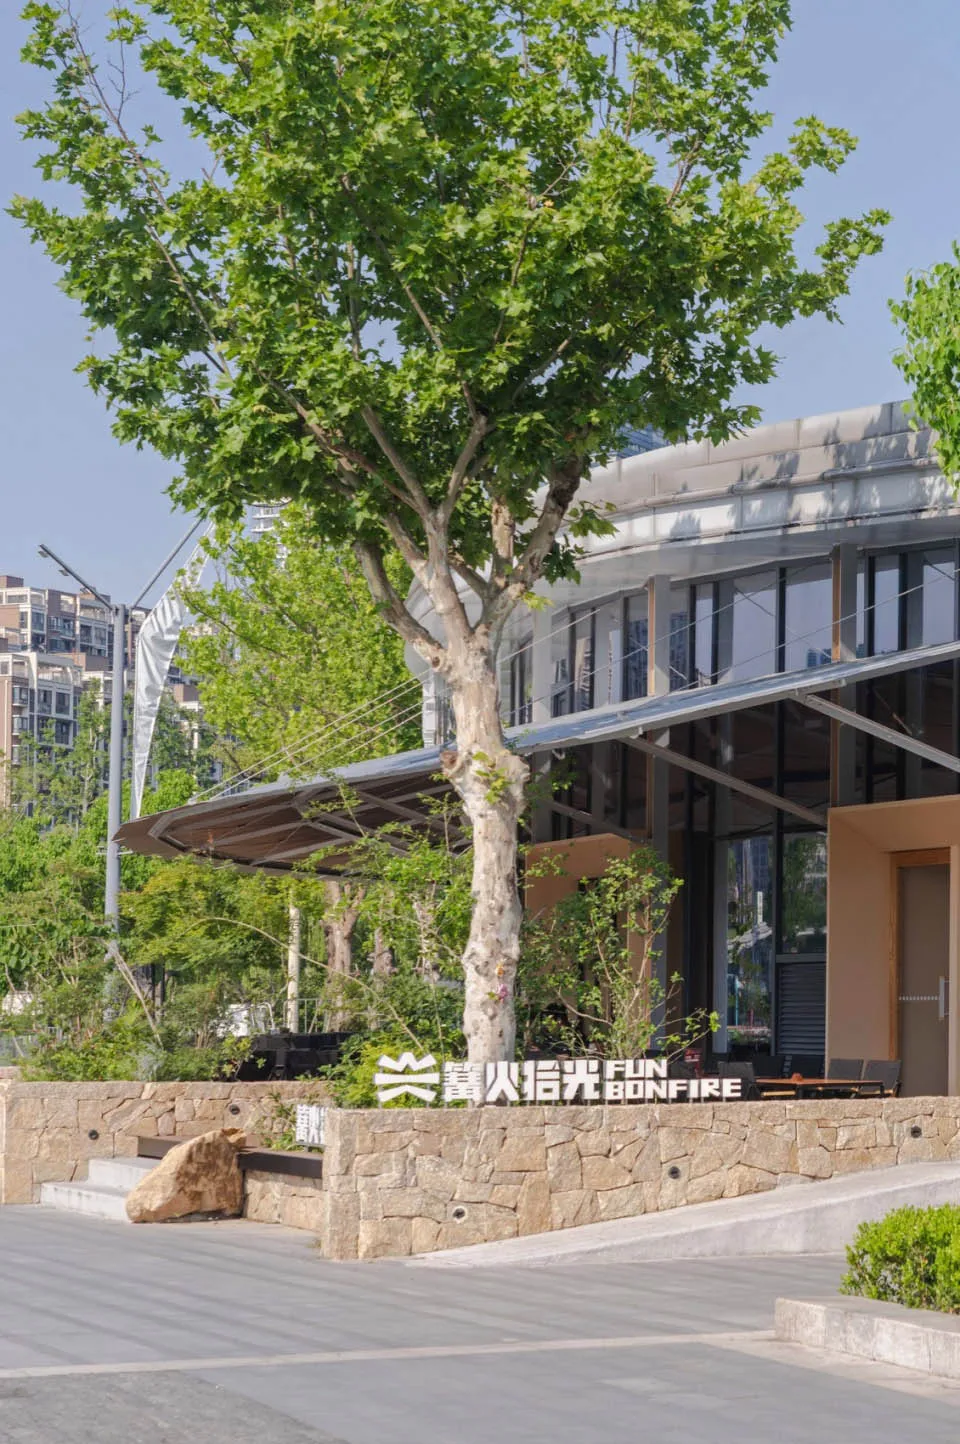
Stone Terrace with Mature Tree and Curved Glass Facade
outdoor terrace · natural stone · modern facade
A serene fusion of natural stone, mature greenery, and contemporary architecture creates a welcoming outdoor transition space.
Stone Terrace with Mature Tree and Curved Glass Facade
outdoor terrace · natural stone · modern facade
A serene fusion of natural stone, mature greenery, and contemporary architecture creates a welcoming outdoor transition space.
About this design
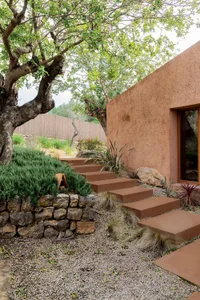
This image showcases a sophisticated outdoor terrace defined by a robust natural stone retaining wall that doubles as seating. A large, mature deciduous tree stands as the focal point, providing dappled shade and organic texture against the clean lines of a contemporary building. The architecture features a striking curved glass facade with metal overhangs, creating a seamless blend between interior and exterior. The dominant palette consists of warm beige and grey stone, fresh green foliage, and cool metallic silver accents. Natural daylight floods the space, casting soft shadows that enhance the textural contrast between the rough stone, smooth glass, and delicate leaves. The spatial layout cleverly uses the sloped terrain to create a multi-level transition from the paved ground to the building entrance. This design suits modern commercial spaces, upscale residential entrances, or boutique hospitality venues seeking to project both warmth and architectural sophistication.
- Style
- outdoor terrace
- Materials
- natural stone
- Subject
- modern facade