FeelDesign LogoFeelDesign

Stone Tower with Traditional Wooden Windows

F

Four Nuns Mountain • Ju Shui Mountain Resident Inn
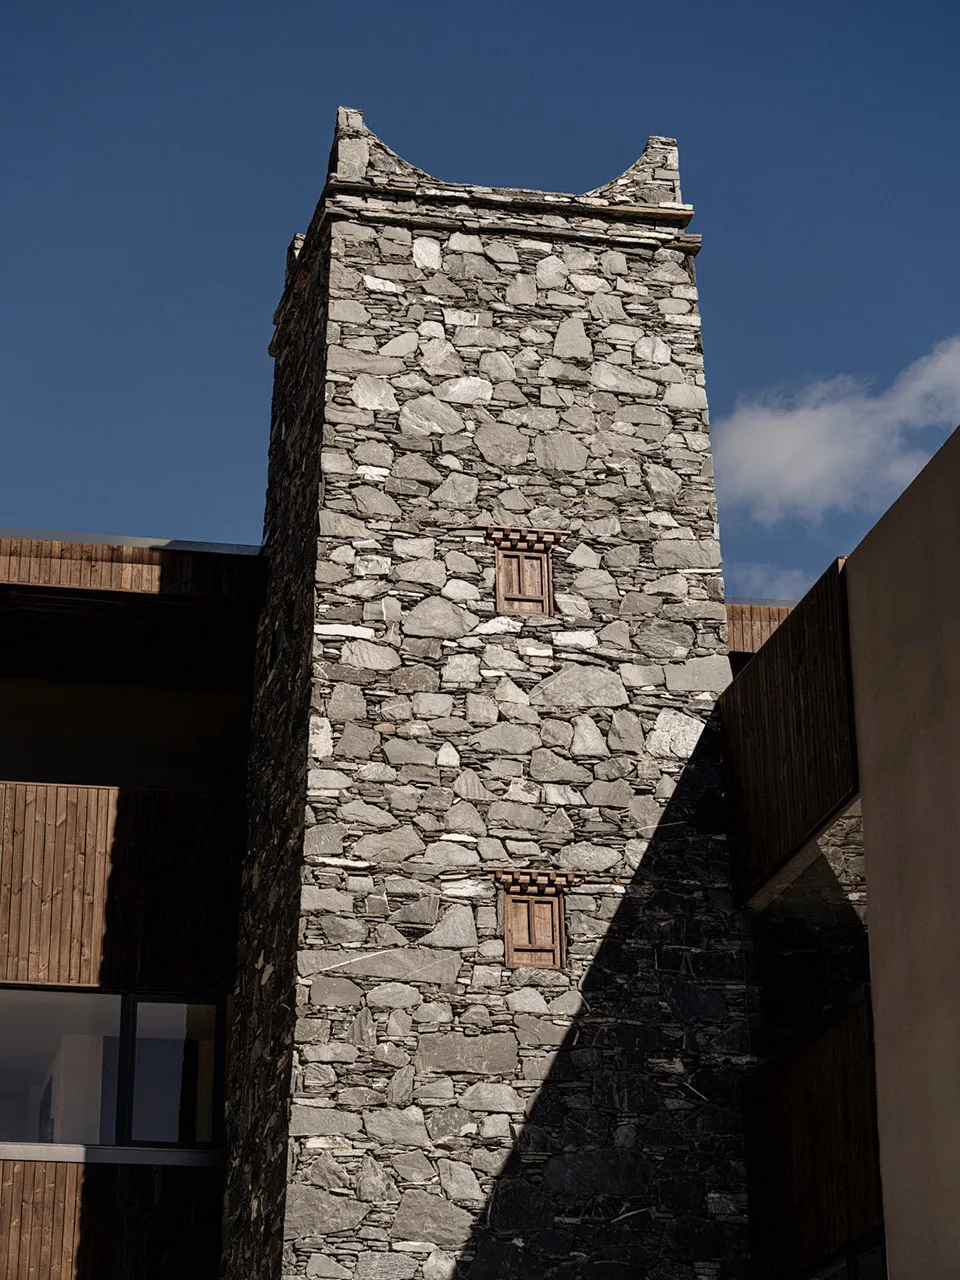
Tall stone tower constructed with irregular fieldstone masonry featuring two small traditional wooden windows with decorative eaves, set against a clear blue sky.

Stone Tower with Traditional Wooden Windows

stone tower · fieldstone · architectural detail

Strong sunlight casts dramatic shadows across the rugged stone surface of this restored tower.

Tags

stone-towerfieldstone-masonryalpine-architectureheritage-restorationdramatic-shadows

Stone Tower with Traditional Wooden Windows

stone tower · fieldstone · architectural detail

Strong sunlight casts dramatic shadows across the rugged stone surface of this restored tower.

Tags

stone-towerfieldstone-masonryalpine-architectureheritage-restorationdramatic-shadows

About this design

This striking architectural image showcases a restored stone tower built with traditional fieldstone masonry. The dominant palette consists of varying shades of grey, charcoal, and warm beige stones contrasted against deep wooden browns and a vivid cobalt blue sky. The rough, textured surface of the irregularly shaped stones creates a powerful tactile quality, while the two small wooden windows with ornate carved eaves reflect regional craftsmanship. Dramatic diagonal shadows from the adjacent modern wooden structure emphasize the tower’s height and sculptural presence. The overall mood is timeless, solid, and contemplative. This style suits mountain retreats, luxury alpine lodges, or heritage restoration projects where the dialogue between old stonework and contemporary architecture is celebrated.

Style
stone tower
Materials
fieldstone
Subject
architectural detail

Palette

black #365174
blue #281F19
gray #8D8176
brown #C3B8AC

Related architectural detail designs

  • Close-up view of a terracotta brick wall featuring alternating horizontal bands and deep recessed mortar joints, meeting a dark polished floor.Terracotta Brick Wall with Deep Shadow Lines
  • Close-up view of a bright orange powder-coated perforated metal screen with uniform circular holes and visible rivet connections.Vibrant Orange Perforated Metal Screen
  • A modern architectural interior design featuring exposed wooden beams with intricate geometric patterns.Wood Framing Architectural Detail
  • Close-up of an orange acrylic architectural detail with a curved archArchitectural Orange Acrylic Detail

Stone Tower with Traditional Wooden Windows

F

Four Nuns Mountain • Ju Shui Mountain Resident Inn

Tall stone tower constructed with irregular fieldstone masonry featuring two small traditional wooden windows with decorative eaves, set against a clear blue sky.

Stone Tower with Traditional Wooden Windows

stone tower · fieldstone · architectural detail

Strong sunlight casts dramatic shadows across the rugged stone surface of this restored tower.

Tags

stone-towerfieldstone-masonryalpine-architectureheritage-restorationdramatic-shadows

Stone Tower with Traditional Wooden Windows

stone tower · fieldstone · architectural detail

Strong sunlight casts dramatic shadows across the rugged stone surface of this restored tower.

Tags

stone-towerfieldstone-masonryalpine-architectureheritage-restorationdramatic-shadows

About this design

This striking architectural image showcases a restored stone tower built with traditional fieldstone masonry. The dominant palette consists of varying shades of grey, charcoal, and warm beige stones contrasted against deep wooden browns and a vivid cobalt blue sky. The rough, textured surface of the irregularly shaped stones creates a powerful tactile quality, while the two small wooden windows with ornate carved eaves reflect regional craftsmanship. Dramatic diagonal shadows from the adjacent modern wooden structure emphasize the tower’s height and sculptural presence. The overall mood is timeless, solid, and contemplative. This style suits mountain retreats, luxury alpine lodges, or heritage restoration projects where the dialogue between old stonework and contemporary architecture is celebrated.

Style
stone tower
Materials
fieldstone
Subject
architectural detail

Palette

black #365174
blue #281F19
gray #8D8176
brown #C3B8AC

Related architectural detail designs

  • Close-up view of a terracotta brick wall featuring alternating horizontal bands and deep recessed mortar joints, meeting a dark polished floor.Terracotta Brick Wall with Deep Shadow Lines
  • Close-up view of a bright orange powder-coated perforated metal screen with uniform circular holes and visible rivet connections.Vibrant Orange Perforated Metal Screen
  • A modern architectural interior design featuring exposed wooden beams with intricate geometric patterns.Wood Framing Architectural Detail
  • Close-up of an orange acrylic architectural detail with a curved archArchitectural Orange Acrylic Detail
#191715 #191715

How to get this look

  • Use locally sourced irregular fieldstone with visible mortar lines for authentic texture
  • Incorporate small wooden windows with decorative carved eaves to reference regional heritage
  • Position the structure to capture strong diagonal shadows from adjacent volumes
  • Contrast rough stone against smooth modern wood cladding for visual tension
  • Keep the color palette restrained to natural stone tones and deep wood browns
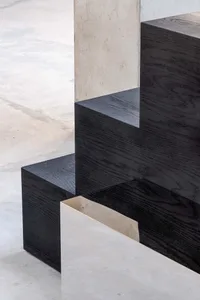
Close-up view of a modern staircase featuring thick black oak wooden treads with visible grain, cantilevered over a light gray polished concrete floor, with a textured concrete wall in the background.
Black Oak Floating Staircase with Concrete Base
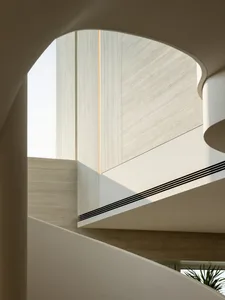
  • Close-up view of a sculptural curved staircase featuring light oak veneer panels, integrated linear LED lighting, and smooth white architectural curves.Curved Staircase with Oak Veneer and Hidden Lighting
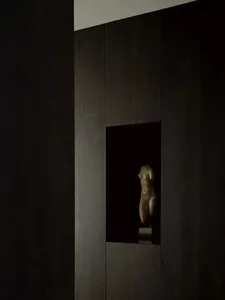
  • A carved wooden sculpture embedded in a dark wooden wallDark Wooden Wall Carving
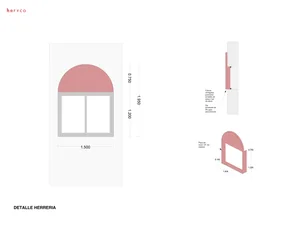
  • Architectural detail showing a metal arch structure with dimensions and cross-sectional view.Metal Arch Detail
  • #191715 #191715

    How to get this look

    • Use locally sourced irregular fieldstone with visible mortar lines for authentic texture
    • Incorporate small wooden windows with decorative carved eaves to reference regional heritage
    • Position the structure to capture strong diagonal shadows from adjacent volumes
    • Contrast rough stone against smooth modern wood cladding for visual tension
    • Keep the color palette restrained to natural stone tones and deep wood browns
    Close-up view of a modern staircase featuring thick black oak wooden treads with visible grain, cantilevered over a light gray polished concrete floor, with a textured concrete wall in the background.
    Black Oak Floating Staircase with Concrete Base
  • Close-up view of a sculptural curved staircase featuring light oak veneer panels, integrated linear LED lighting, and smooth white architectural curves.Curved Staircase with Oak Veneer and Hidden Lighting
  • A carved wooden sculpture embedded in a dark wooden wallDark Wooden Wall Carving
  • Architectural detail showing a metal arch structure with dimensions and cross-sectional view.Metal Arch Detail